Skip to content

Feature

/

Retail · Food & Beverage

Selected portfolio

Retail Projects · California Burrito

End-to-end shop drawing work for California Burrito stores. My contribution was limited to shop drawings; the completed stores were delivered by the wider project team.

Project contributions · Sri Sudharsan T R

MY CONTRIBUTION

Selected contribution to the project.

Team
California Burrito
My work
End-to-end shop drawings
Status
Completed by the project team
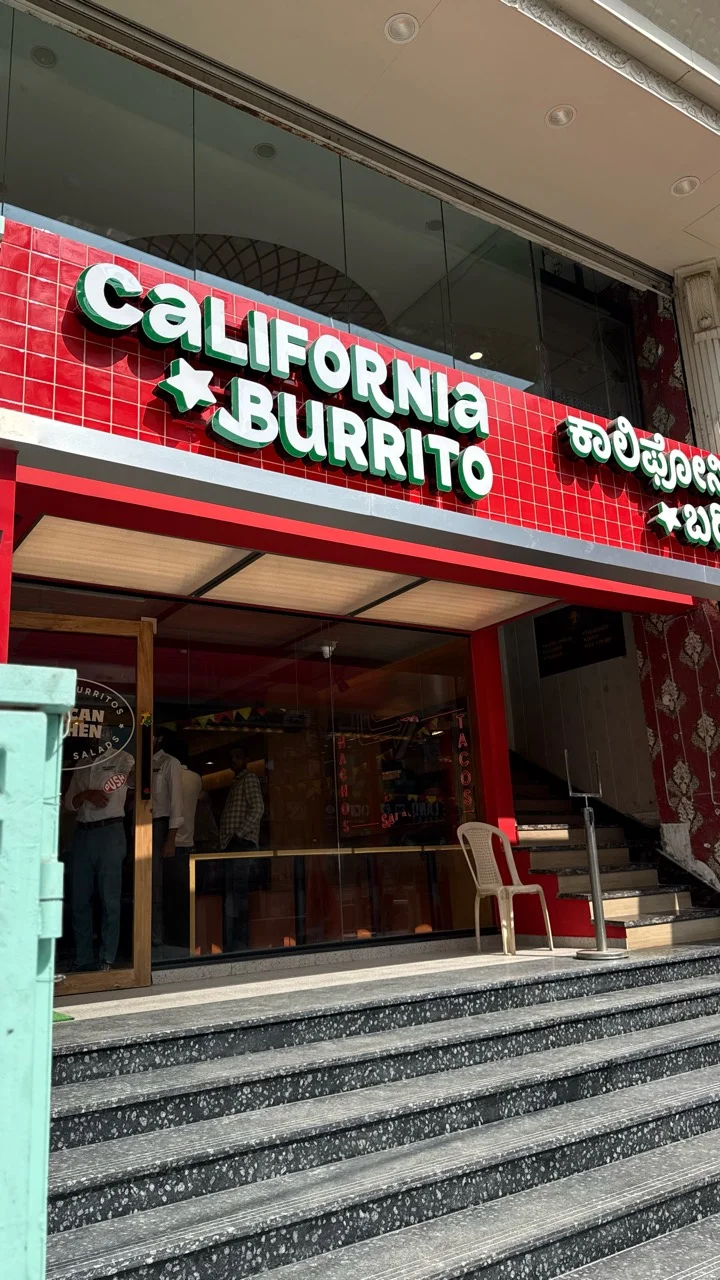
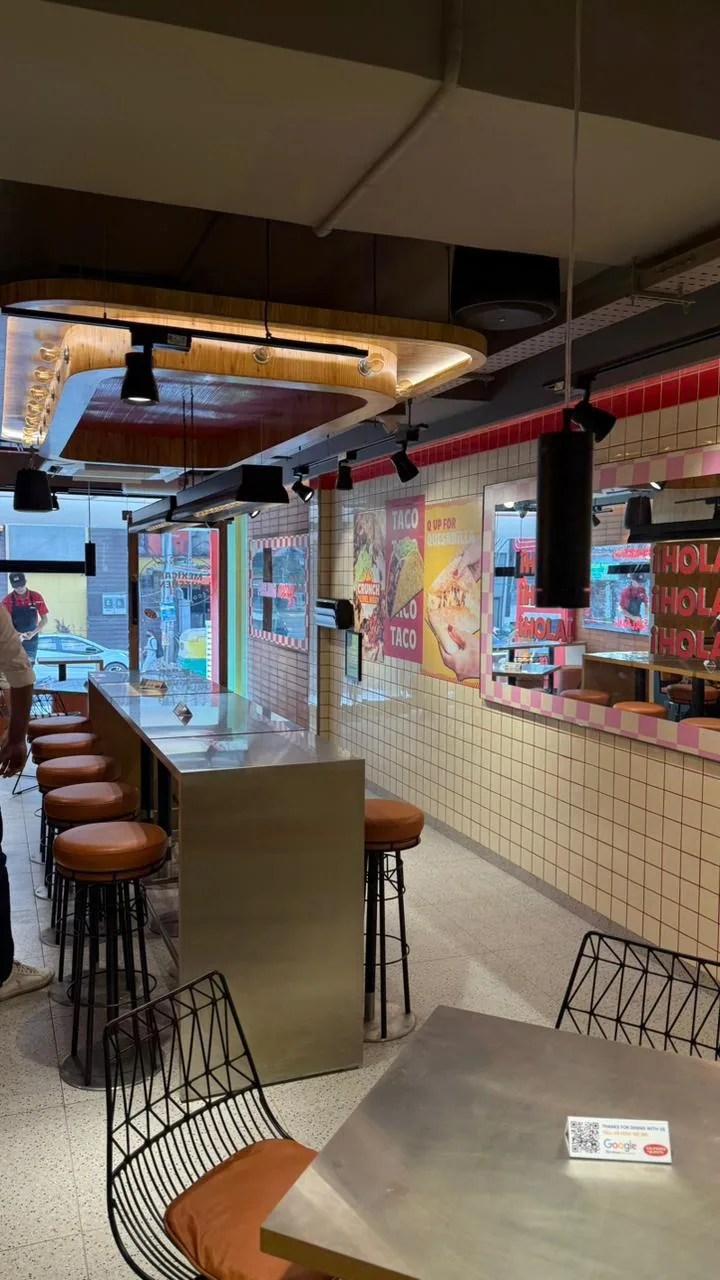
California Burrito — completed retail site

Brookfield, Bengaluru

Fig. 01 · Project view

The story

10 projects. 8 months.


Professional work with the California Burrito team. I prepared the store shop drawings from start to finish. My scope did not include the overall design or store delivery.


01 · Scope — One brand. Ten spaces.


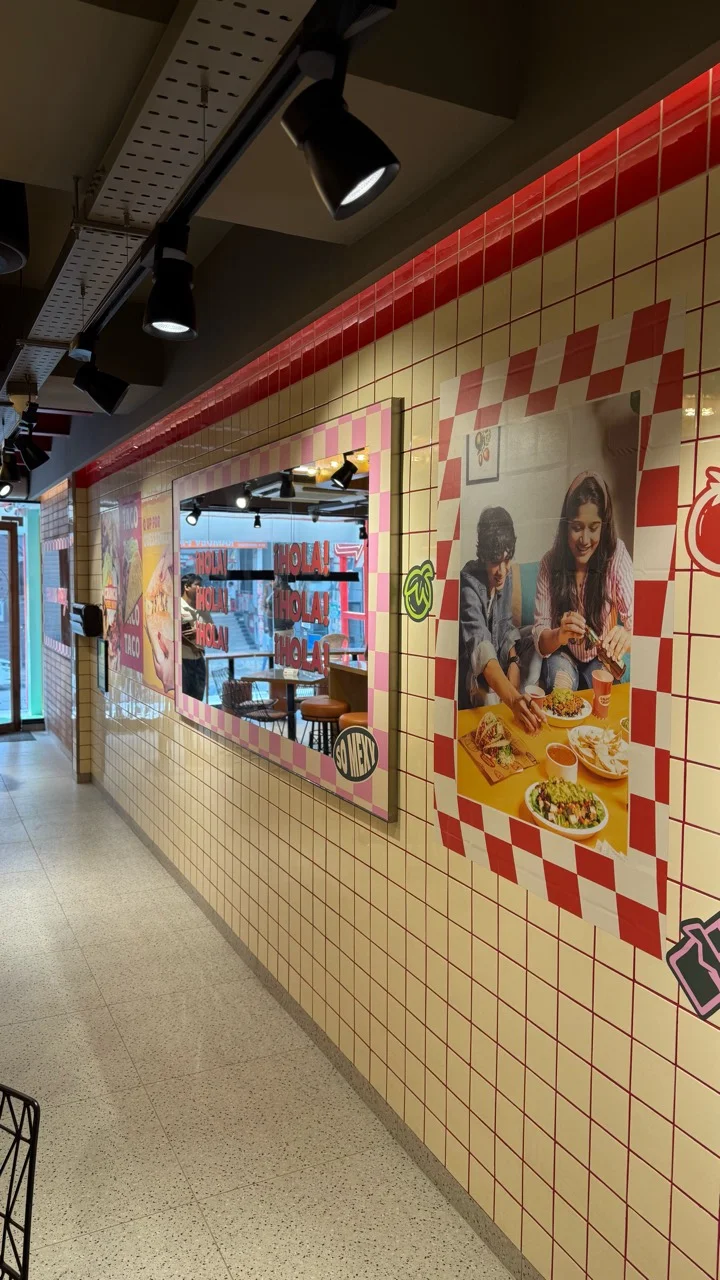
My contribution to California Burrito stores was the end-to-end preparation of shop drawings. The project images provide context for that documentation work.


02 · Detail — From intent to detail.


I handled the shop drawing package from start to finish. Original design, checking and other team credits remain on the drawing sheets.


03 · Built — Drawn. Detailed. In use.


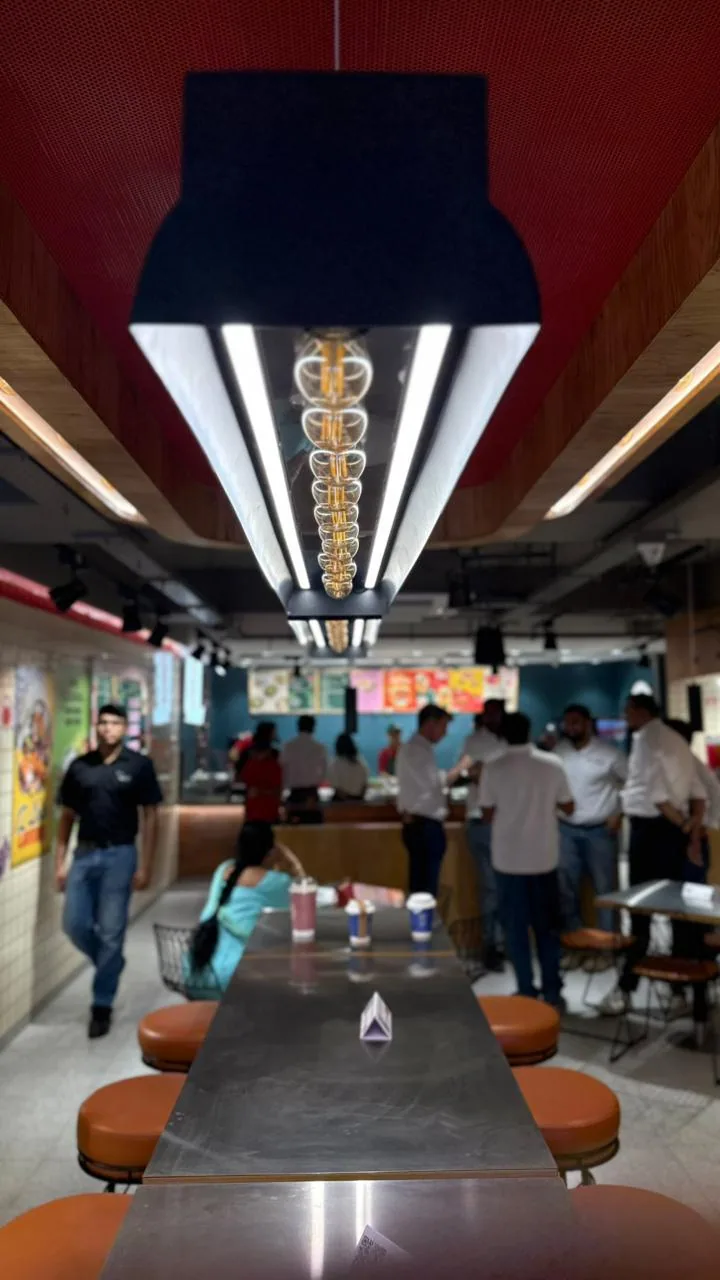
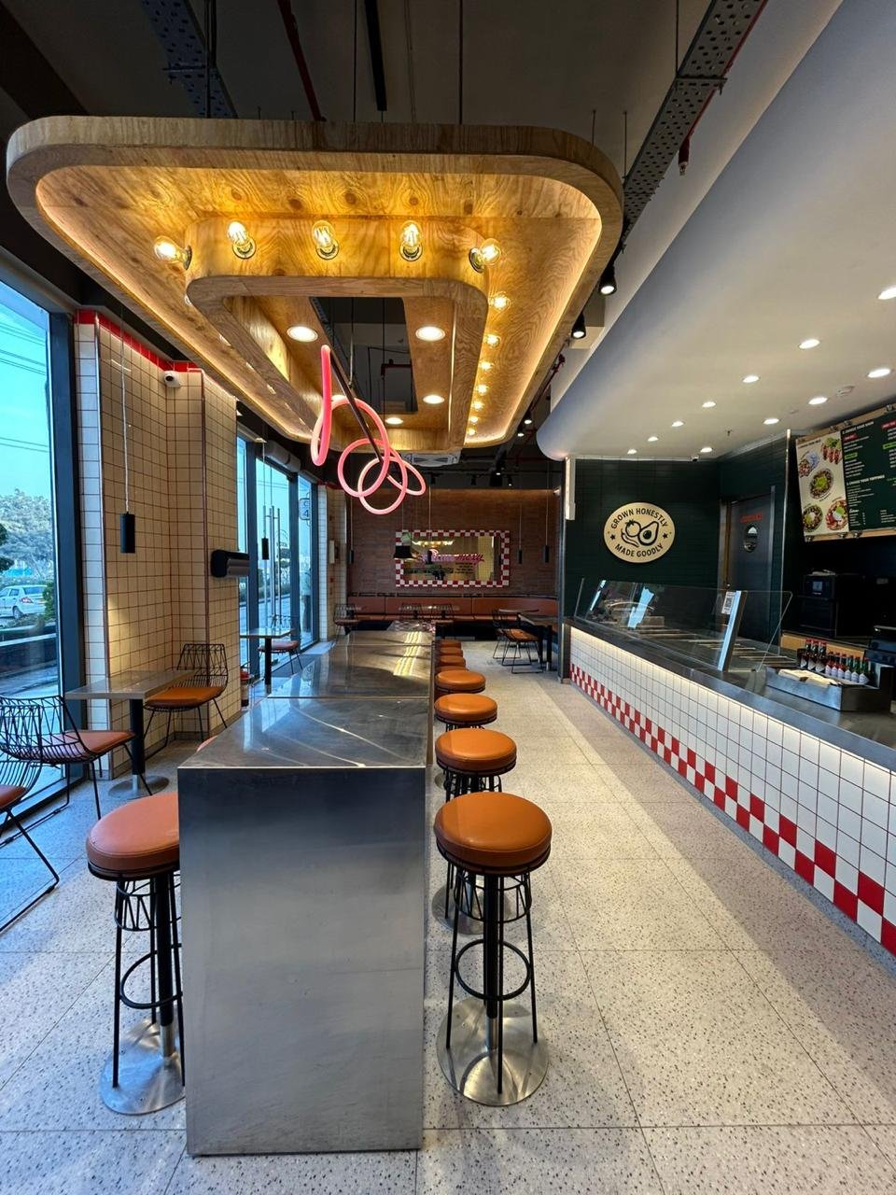
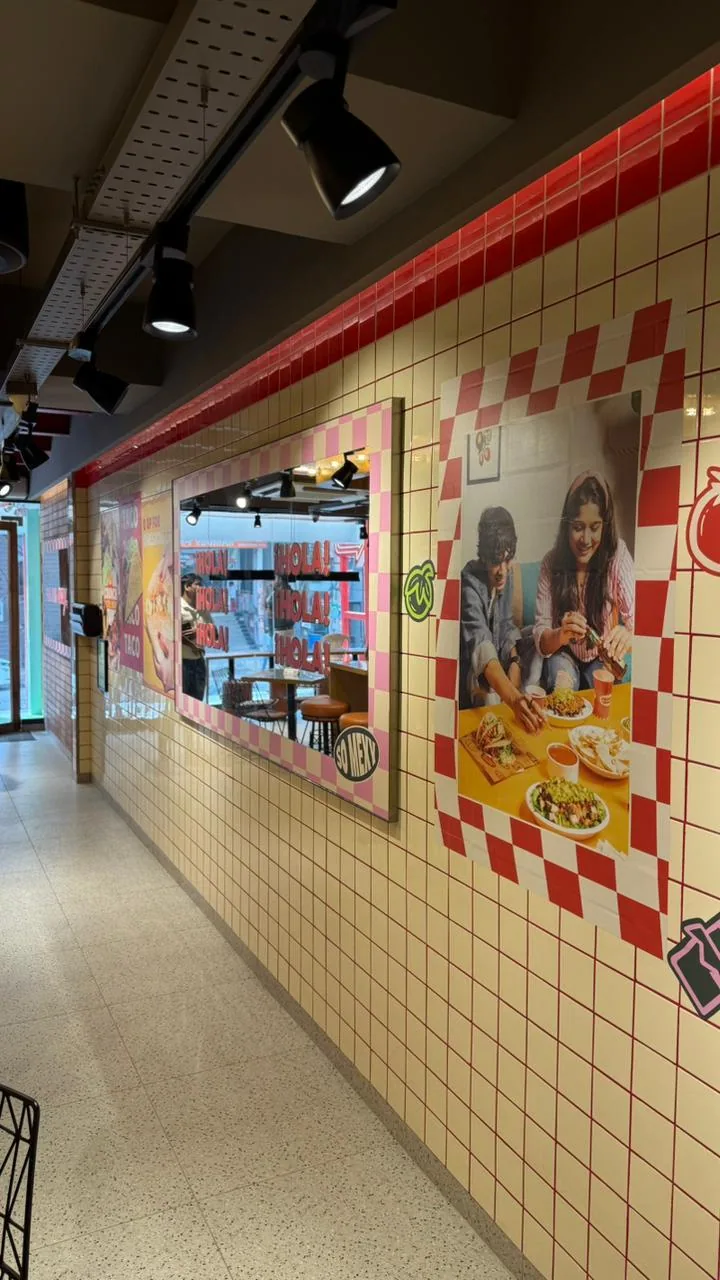
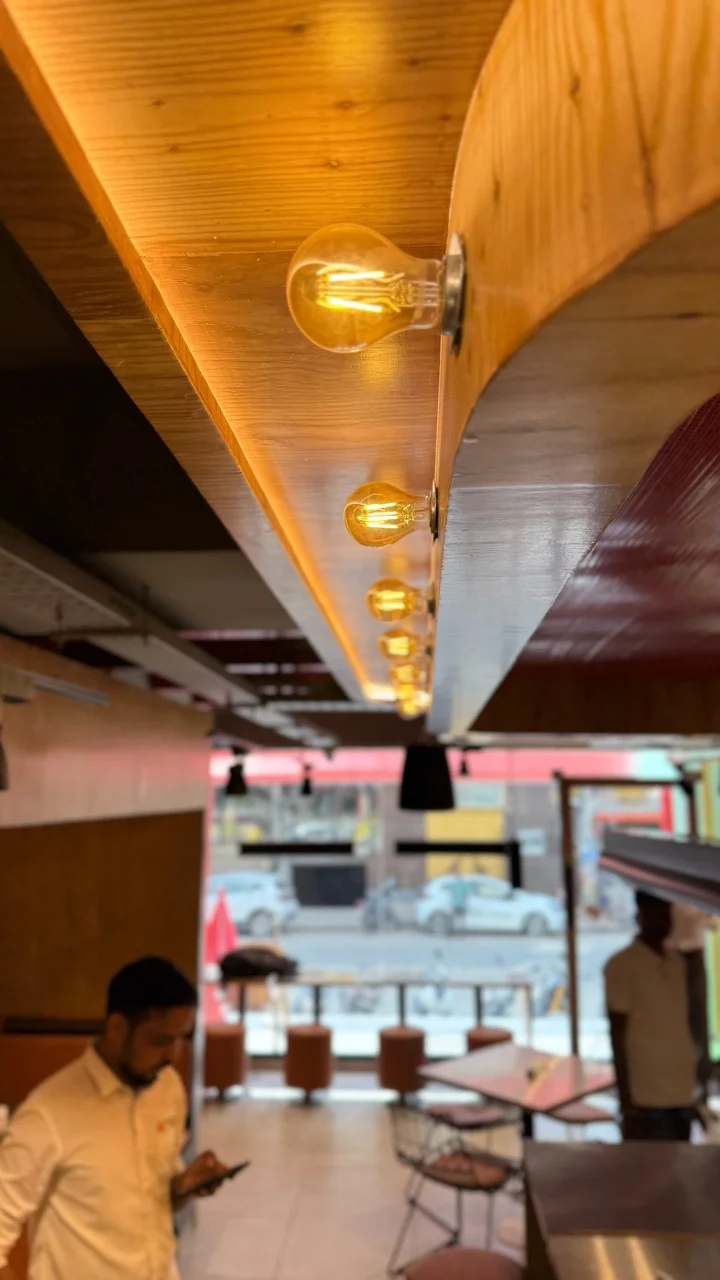
These photographs show completed California Burrito stores delivered by the wider project team. They are included as context for my shop drawing contribution, not as a claim of overall design or execution.


Project folders


Gunjur · Bengaluru


CB_GNJ- 3D-PPT-28.11.2025 ↗


CB-works-1 ↗


CB-works-2 ↗


CB-FURNITURE-DETAILS ↗


SBG · Delhi


CB_SBG-3D_PPT-20012026 ↗


CB_SBG-SQUARE-CEILING-DETAIL ↗


Phoenix Hitech City · Hyderabad


CB-PHC_Tech-Binder-1 ↗


CB-PHC_Tech-Binder-2 ↗


Tathawade · Pune


CB-TB_TAT-Tech-Binder-2 ↗


CB-TB_TAT-Stairs Railing Details ↗


Project credits


Professional work undertaken with the California Burrito team. Original design, checking and drafting credits are retained on the drawing sheets.


Highlights
End-to-end shop drawings · California Burrito team · Store photographs for context

Portfolio

In pictures

Selected visualizations and project views.

Next feature

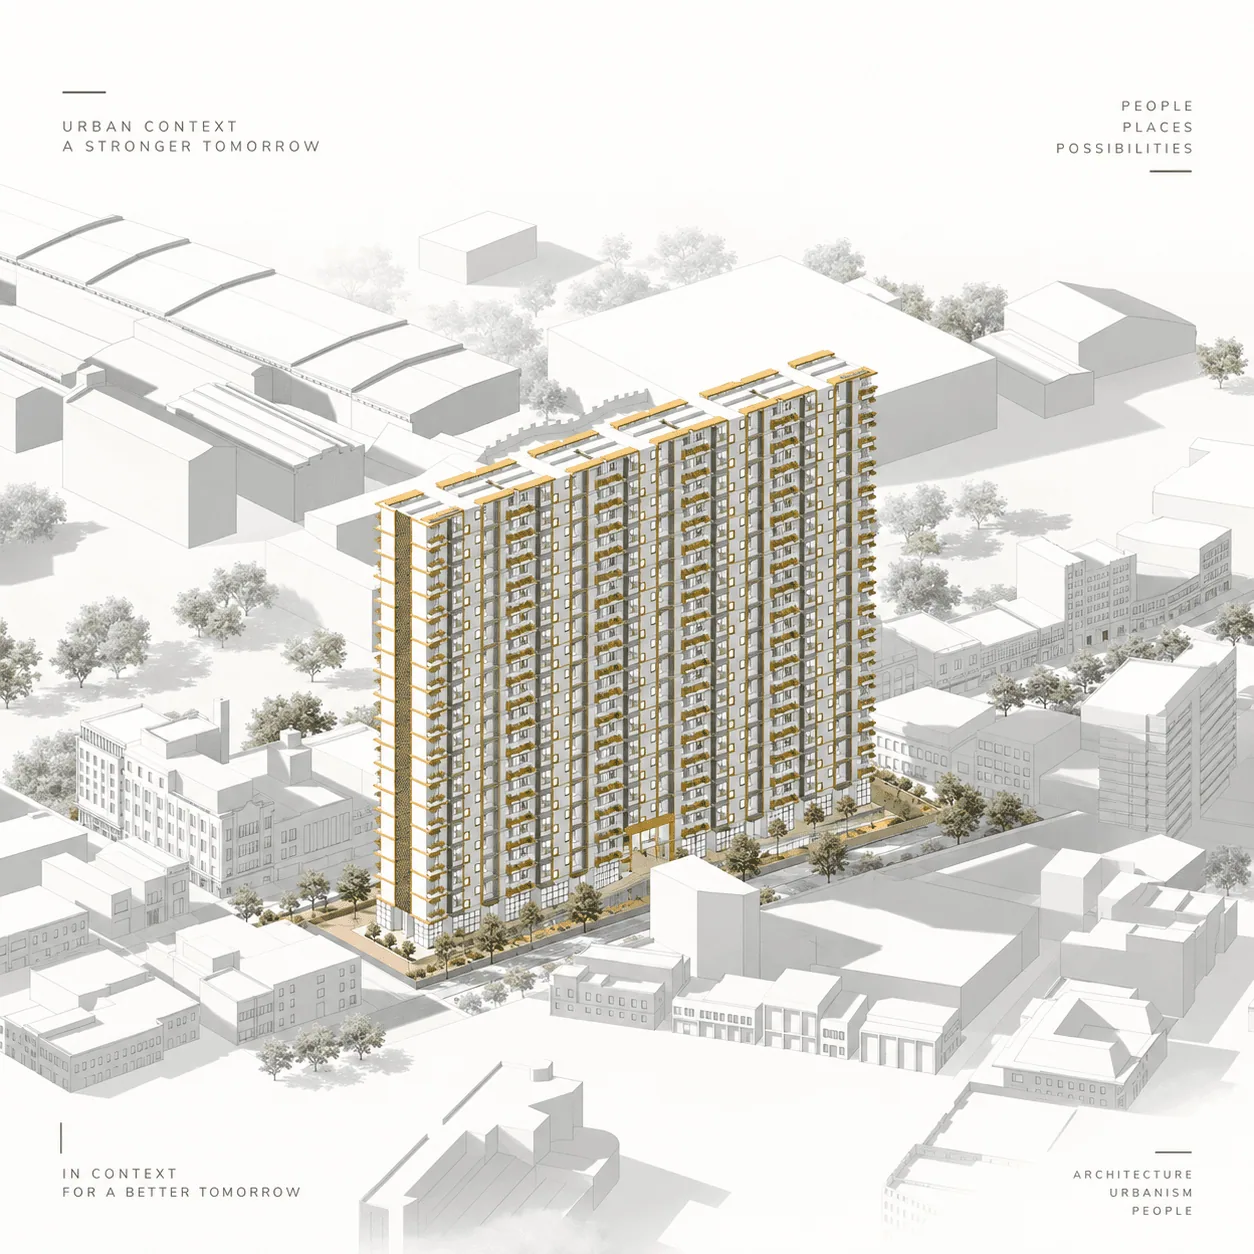
Sky High Residence

Jubilee Hills, Hyderabad

Turn the page →

Your next project

Interiors · Architecture · Craft

Available for freelance work

Cover story The next feature

Your space,
thoughtfully designed.

Tell me about your project, its location and your expected timeline.

© 2026 Sri Sudharsan T RArchitecture · Interiors · VisualizationFAQsRegistered Architect · CA/2026/200704

Create a free website with Framer, the website builder loved by startups, designers and agencies.