The story
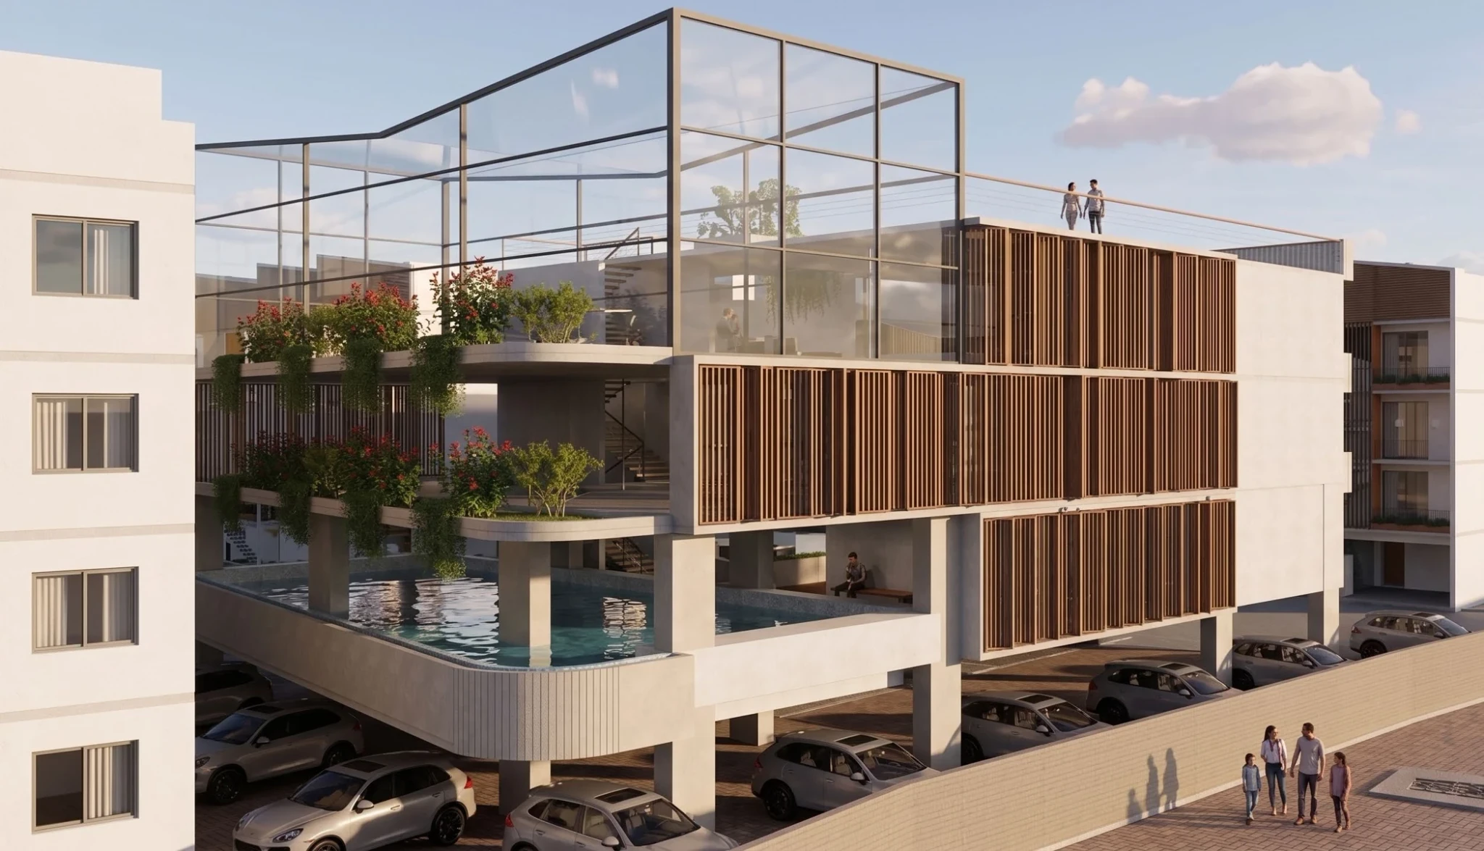
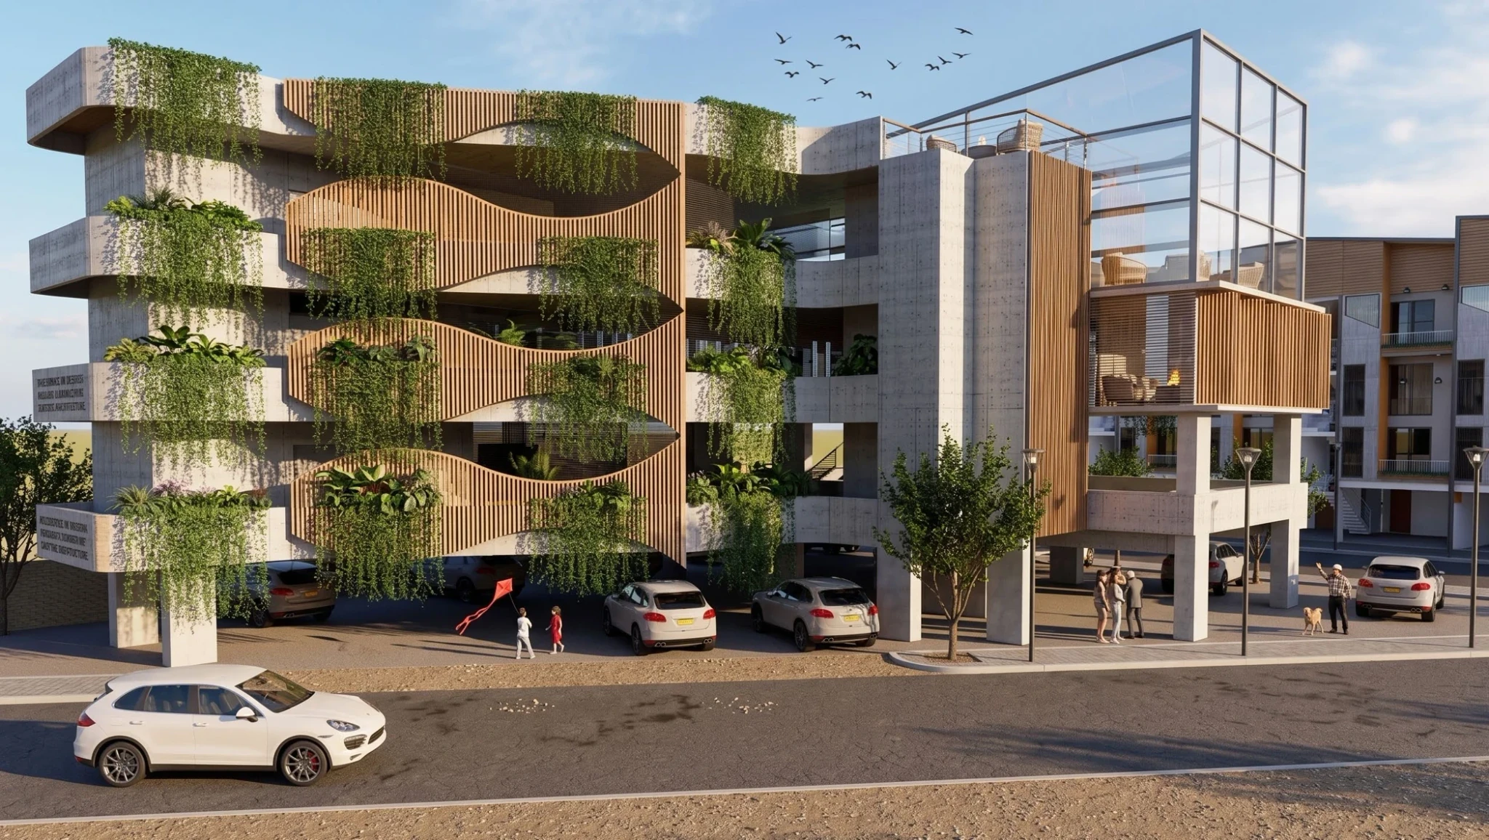
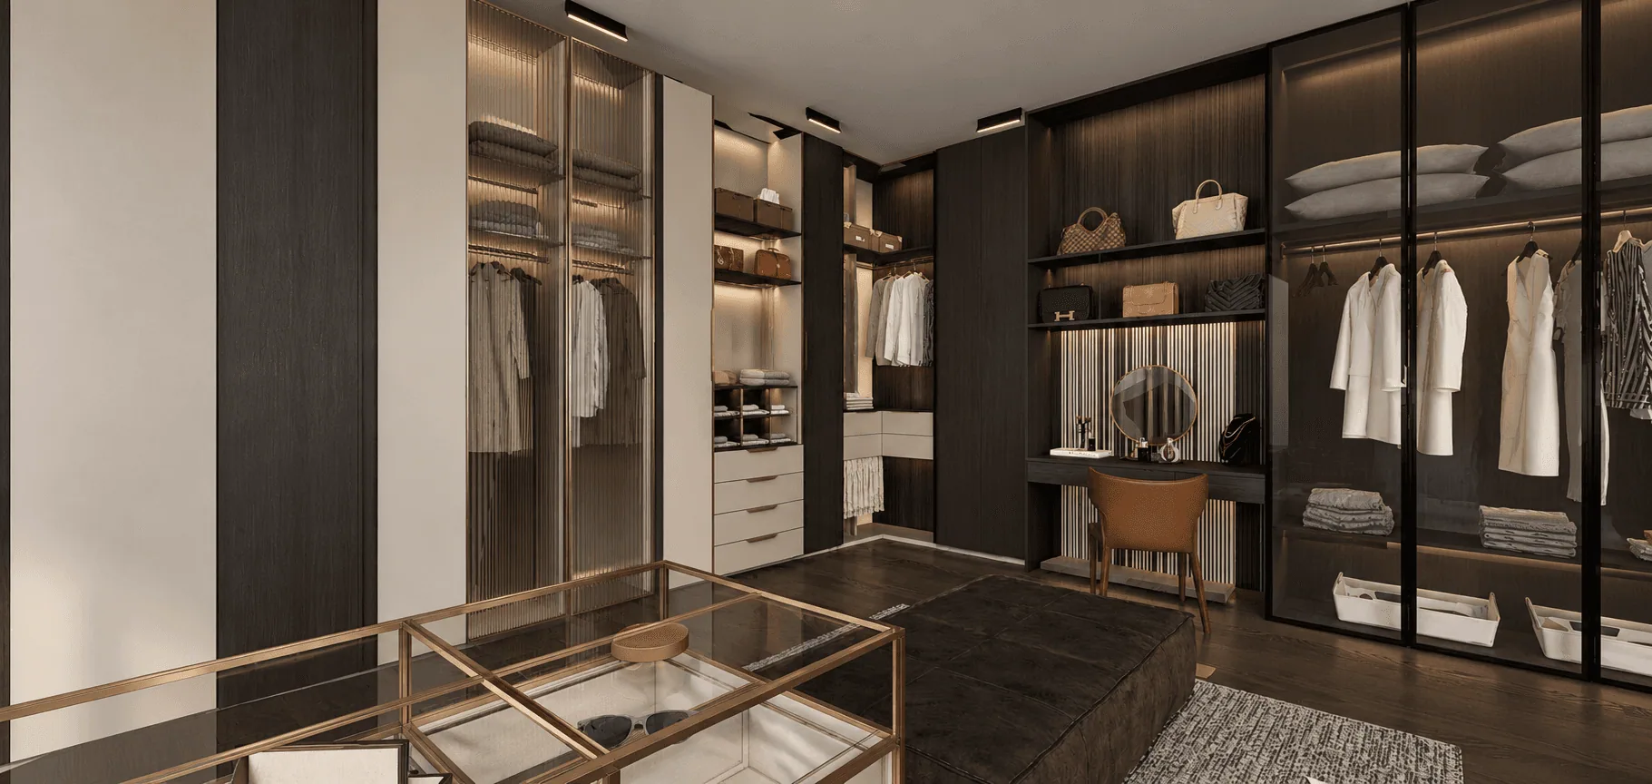
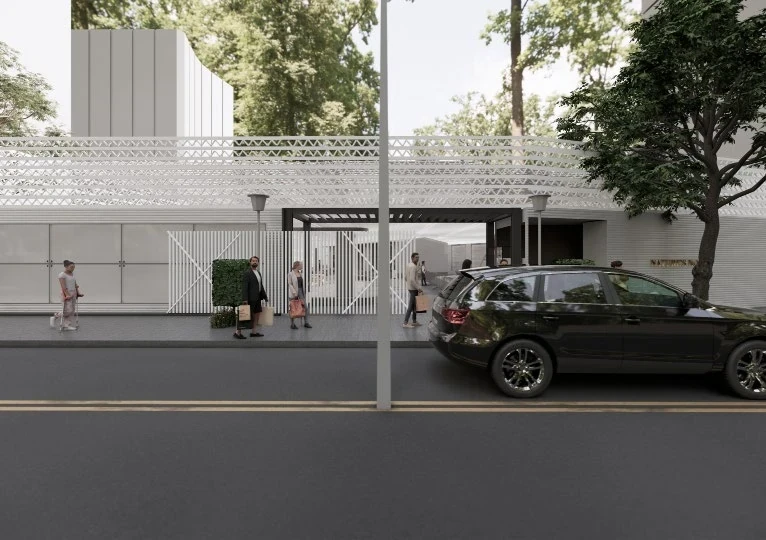
The parking requirement set the starting point. Raising the clubhouse on stilts created room for vehicles below and shared amenities above. A cantilevered pool gives the elevated level a distinct edge. Curved balconies, vertical screens and a planted central void shape the shared spaces. Aiikya Forestscape Clubhouse is an ongoing 8,000 sq ft project in Jigani, Bengaluru. Model views and renderings describe the proposed design. Project context: Futureisone / Aiikya.
Highlights
Clubhouse planning · Shared amenity spaces · Architectural visualization