Skip to content

Feature

/

Interiors

Selected portfolio

Residential Interior Visualizations

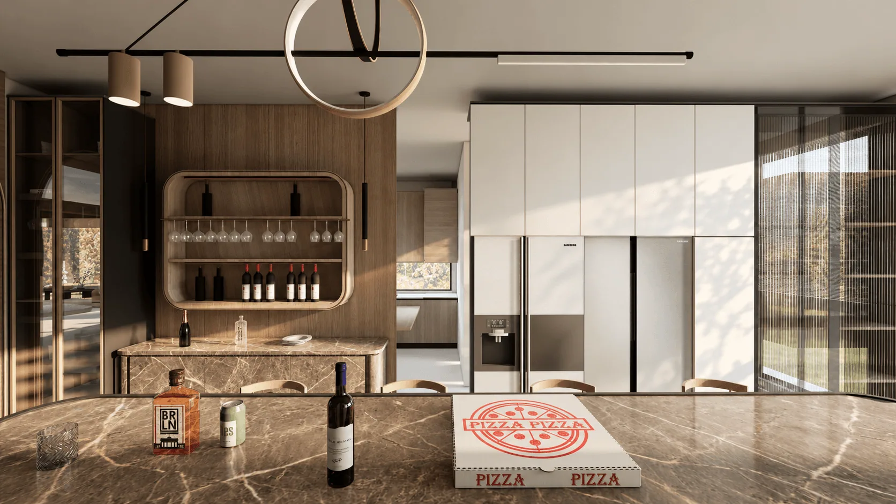
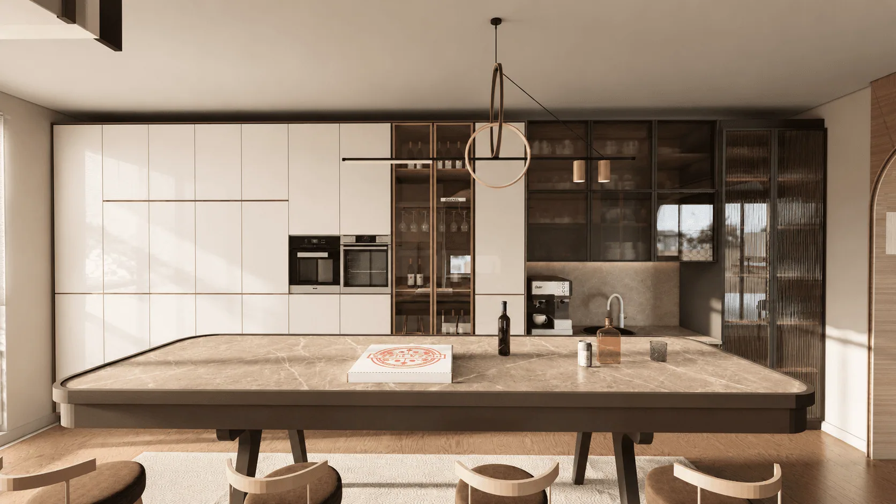
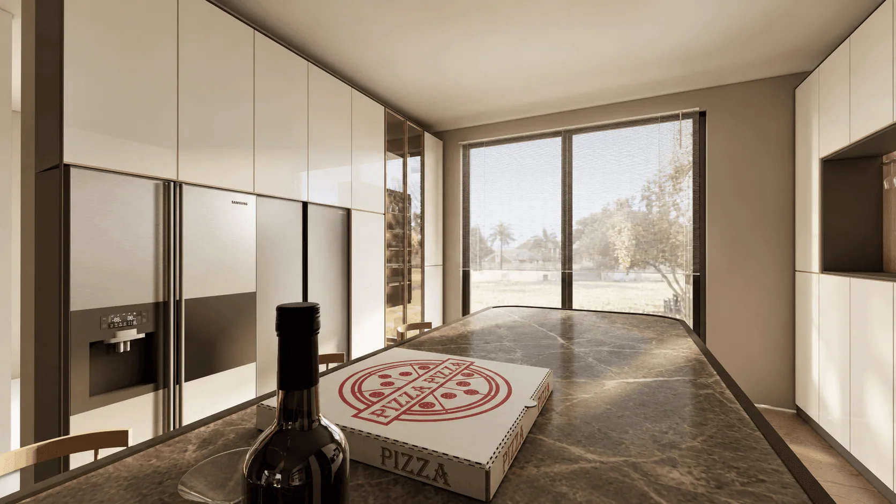
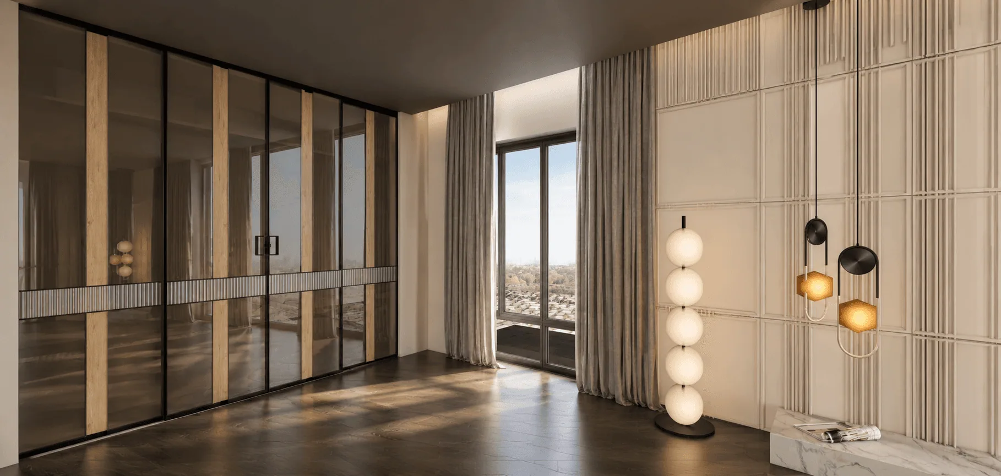
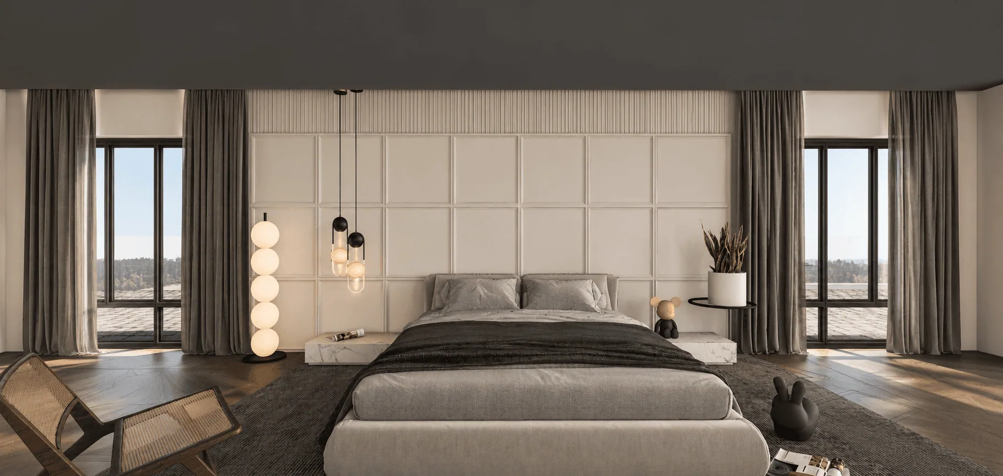
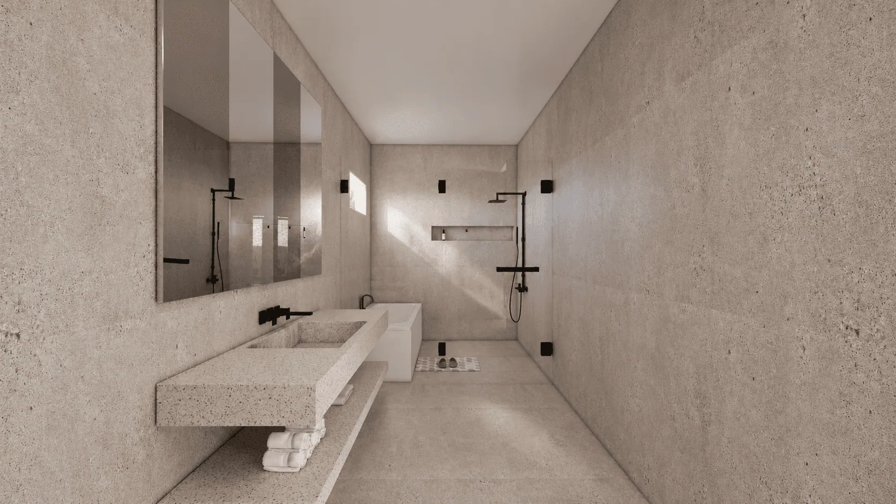
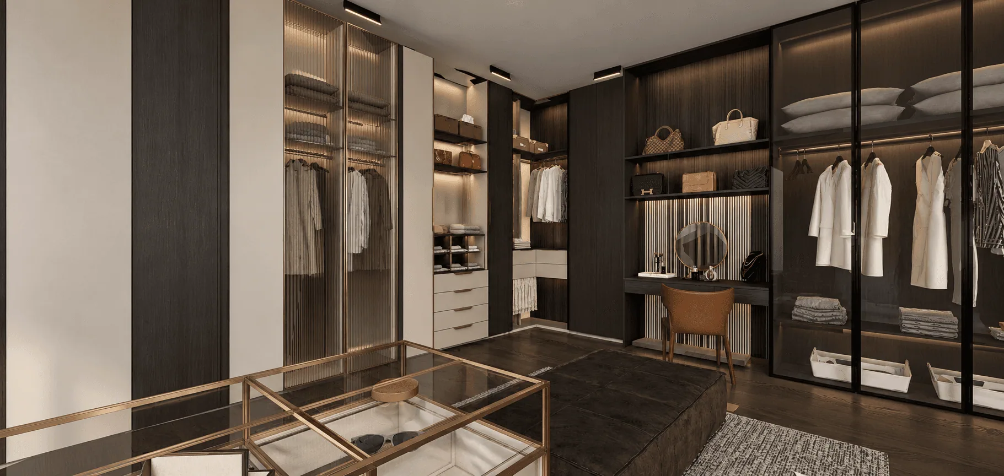
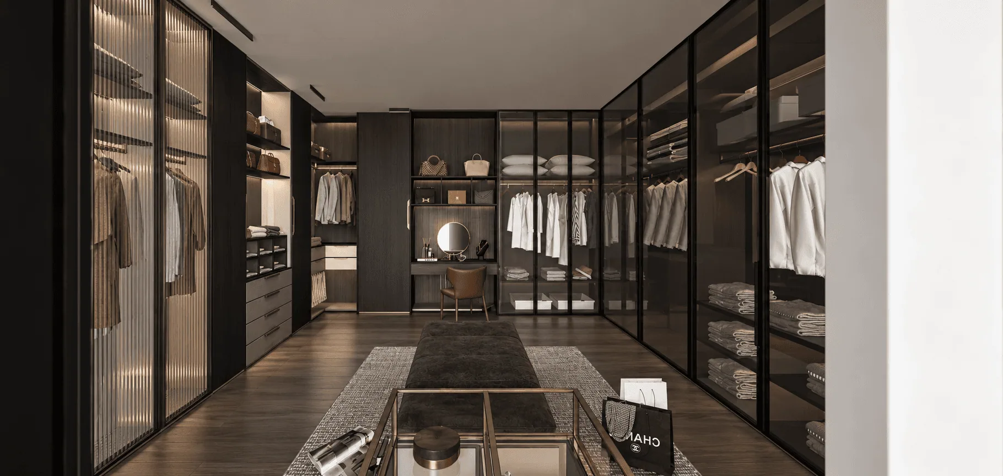
A collection of interior visualizations exploring living and dining spaces, kitchens, bedrooms, walk-in wardrobes and bathrooms. Warm wood, pale stone and soft textiles connect the views through a restrained material palette.

Project contributions · Sri Sudharsan T R

MY CONTRIBUTION

Selected contribution to the project.

Project context
Residential interior visualization studies
My role
Visualization contributor
My contribution
Living, dining, kitchen, bedroom, wardrobe and bathroom visualizations, including material and lighting studies.
Project status
Visualization studies · images do not establish built completion
Residential interior visualizations

Fig. 01 · Project view

The story

A collection of interior visualizations exploring living and dining spaces, kitchens, bedrooms, walk-in wardrobes and bathrooms. Warm wood, pale stone and soft textiles connect the views through a restrained material palette. Project context: Sri Sudharsan T R

Highlights

Residential interiors · Material and lighting studies · Spatial visualization
Portfolio

In pictures

Selected visualizations and project views.

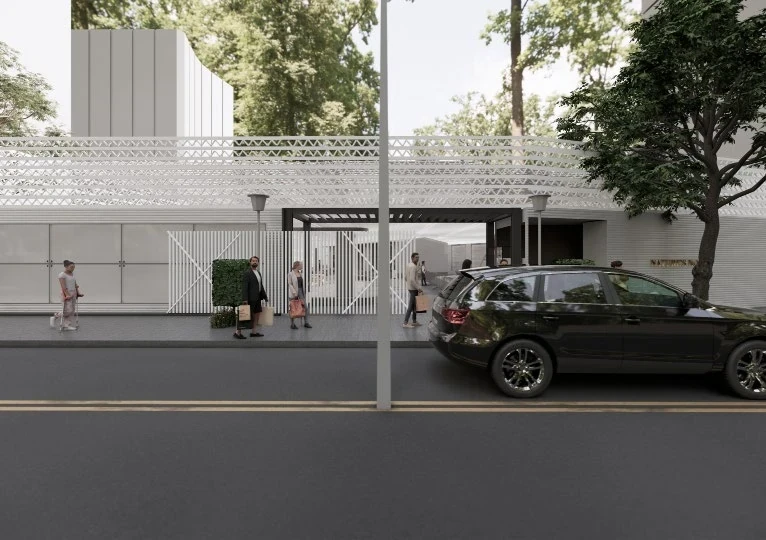
Aiikya Forestscape Clubhouse — proposed courtyard visualization

Next feature

Aiikya Forestscape Clubhouse

Jigani, Bengaluru

Turn the page →

Your next project

Interiors · Architecture · Craft

Available for freelance work

Cover story The next feature

Your space,
thoughtfully designed.

Tell me about your project, its location and your expected timeline.

© 2026 Sri Sudharsan T RArchitecture · Interiors · VisualizationFAQsRegistered Architect · CA/2026/200704

Create a free website with Framer, the website builder loved by startups, designers and agencies.