Skip to content

Feature

/

Residential

Selected portfolio

Vyom Duplex Projects

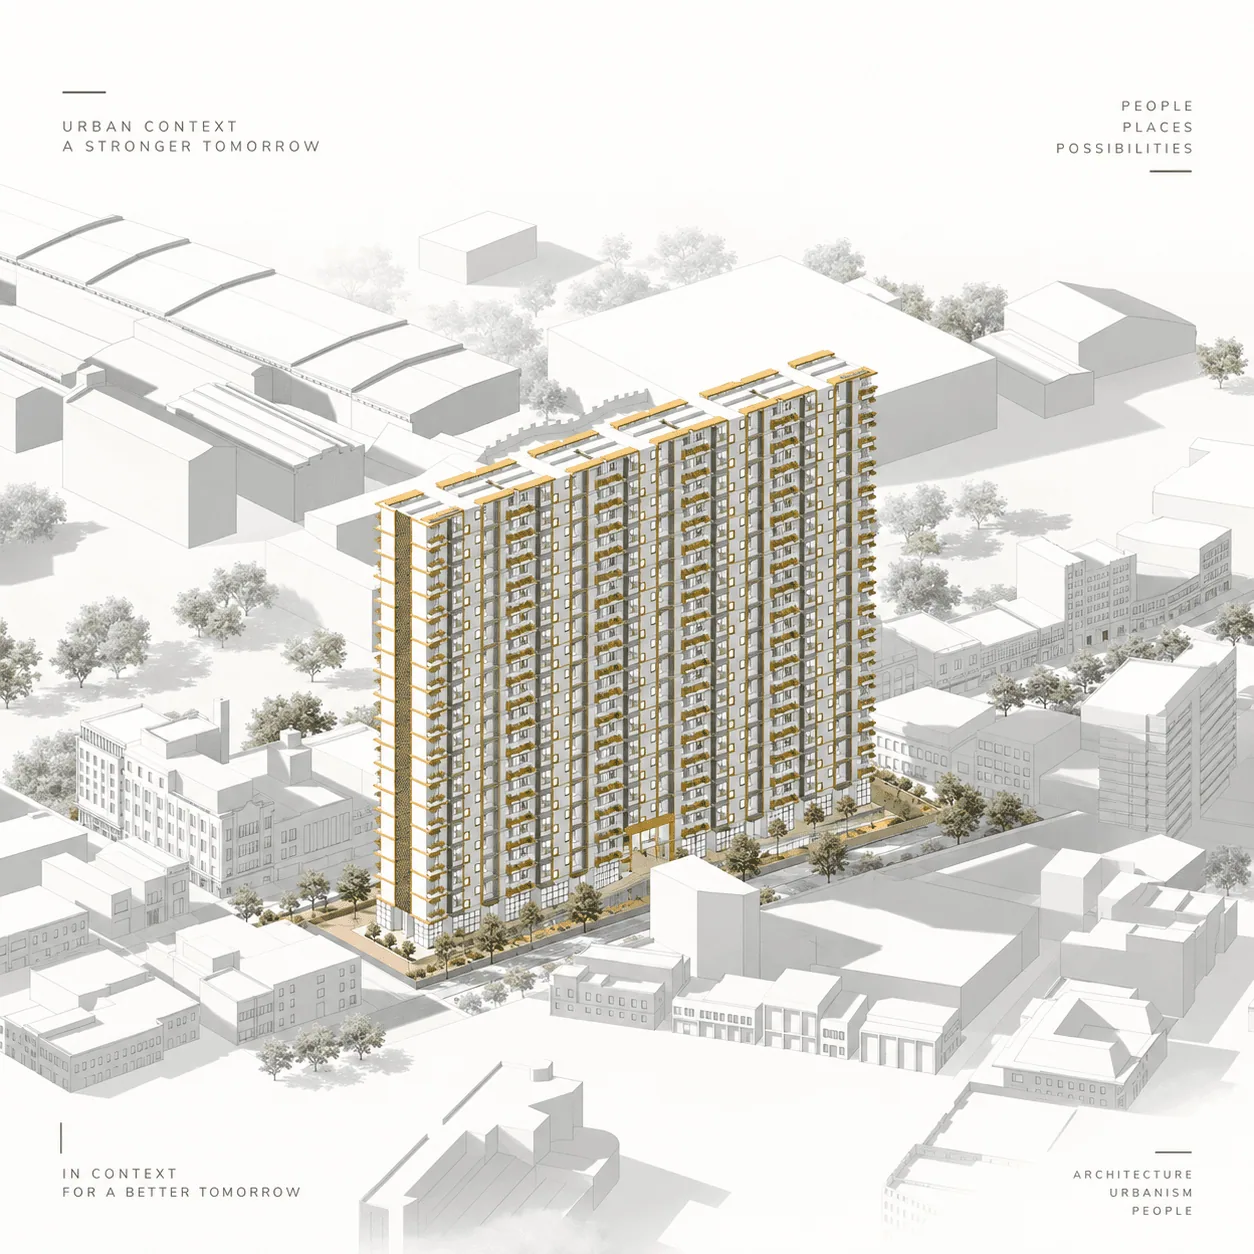
A 40-floor high-rise residential project at Aiikya in Sarjapur, Bengaluru, with duplex homes starting from a minimum super built-up area of 1,700 sq ft. The work brings together residential planning, interiors and architectural documentation.

Project contributions · Sri Sudharsan T R

MY CONTRIBUTION

Selected contribution to the project.

Project context
FutureisOne / Aiikya
My role
Project Architect · project team
My contribution
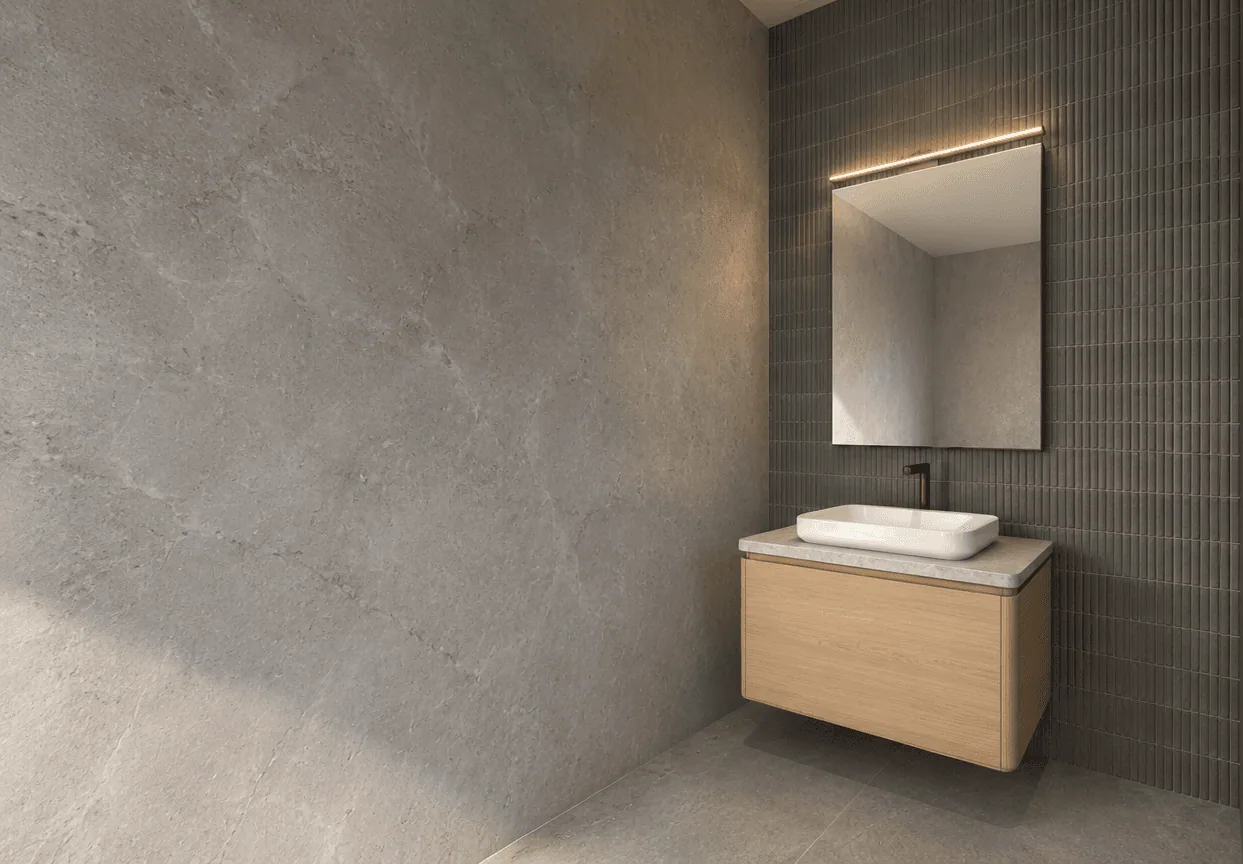
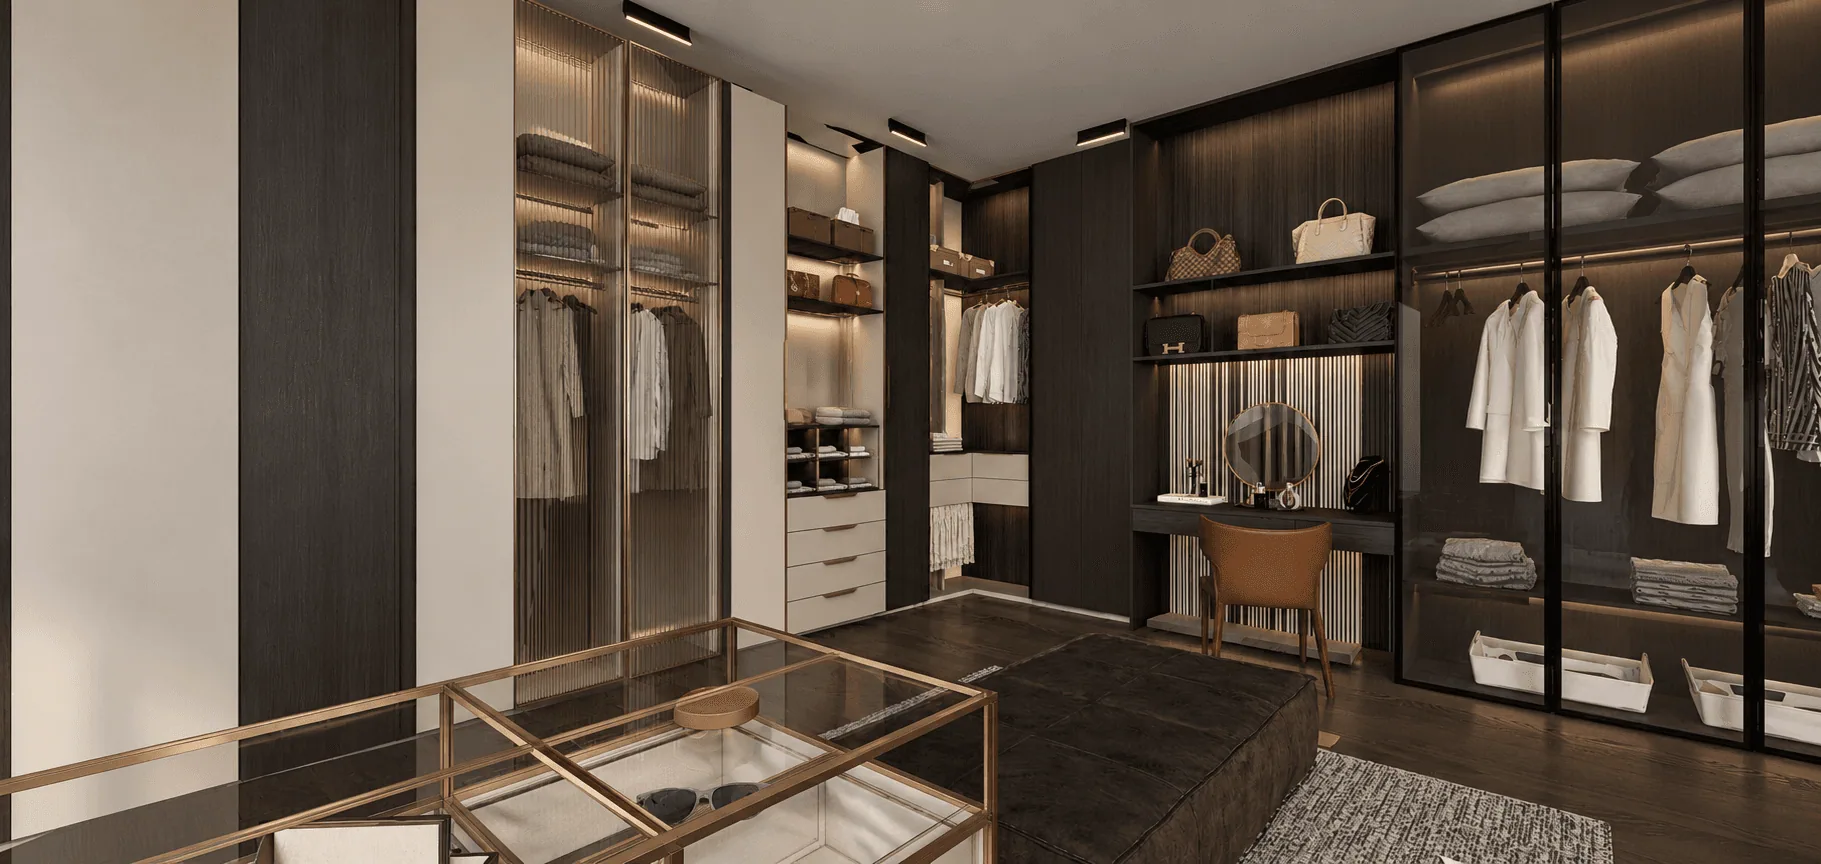
Residential planning, duplex interior studies, architectural documentation, and podium, landscape and parking coordination.
Vyom high-rise duplex residential architecture

Sarjapur, Bengaluru

Fig. 01 · Project view

The story

Vyom Duplex Projects is a 40-floor residential project at Aiikya in Sarjapur, Bengaluru. Duplex homes start from a minimum super built-up area of 1,700 sq ft. The project spans high-rise planning, interior design and technical documentation. Project context: Futureisone / Aiikya.

Open project folder · Drawings PDF ↗

Highlights

Podium & landscape coordination · Clubhouse and surface parking · Architectural documentation
Portfolio

In pictures

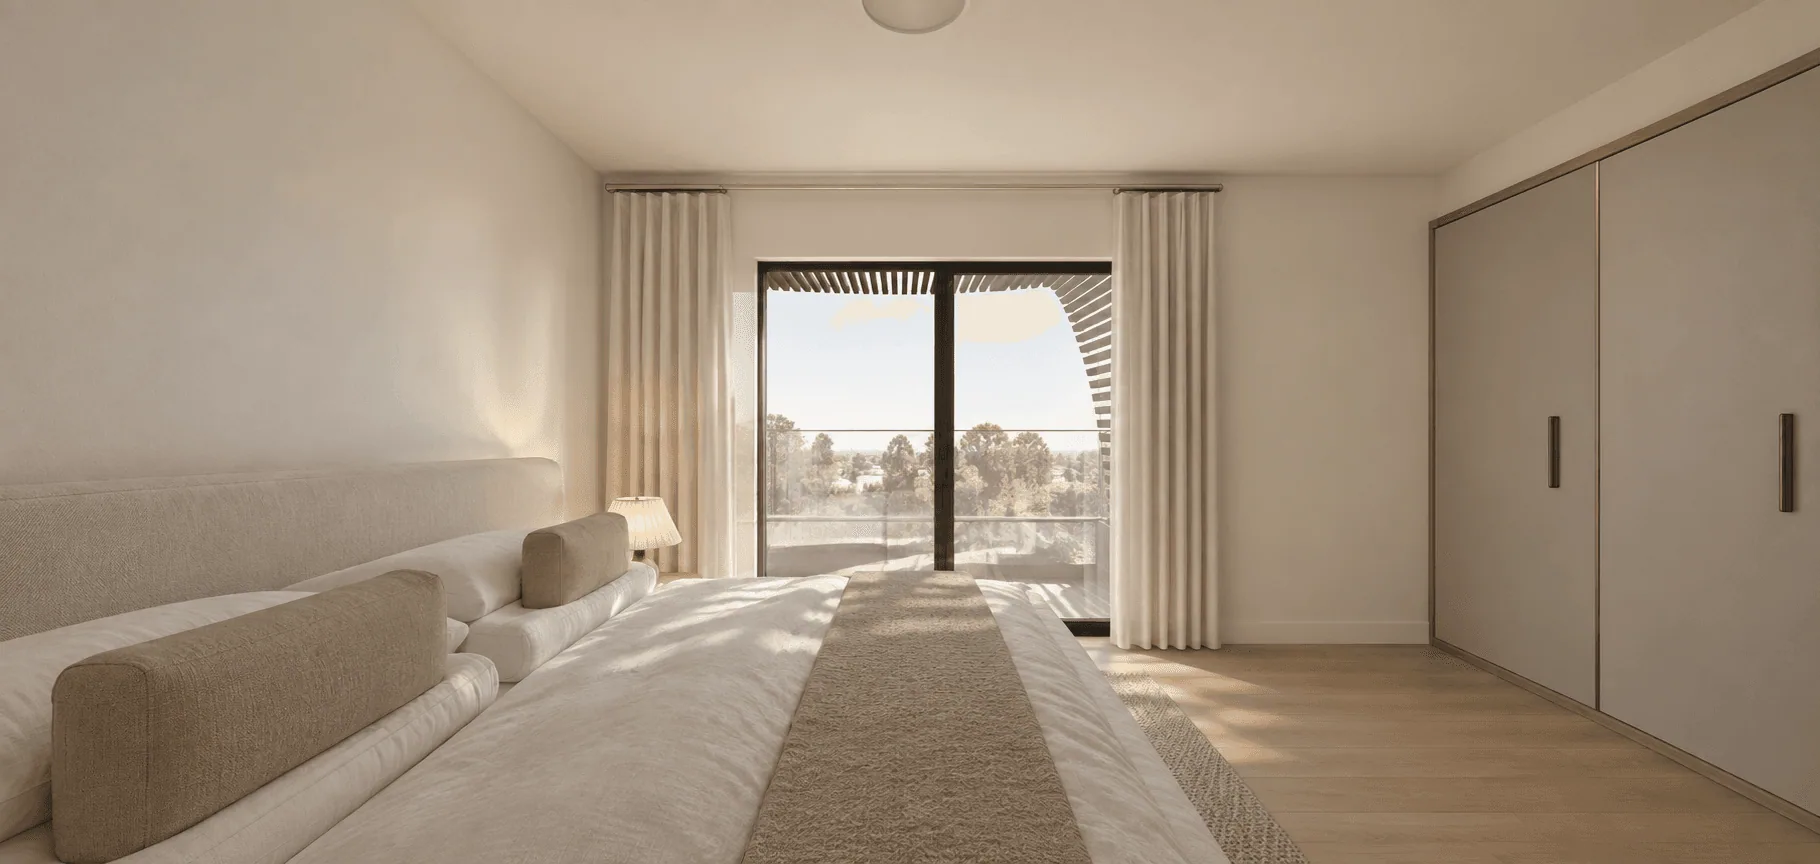
Selected visualizations and project views.

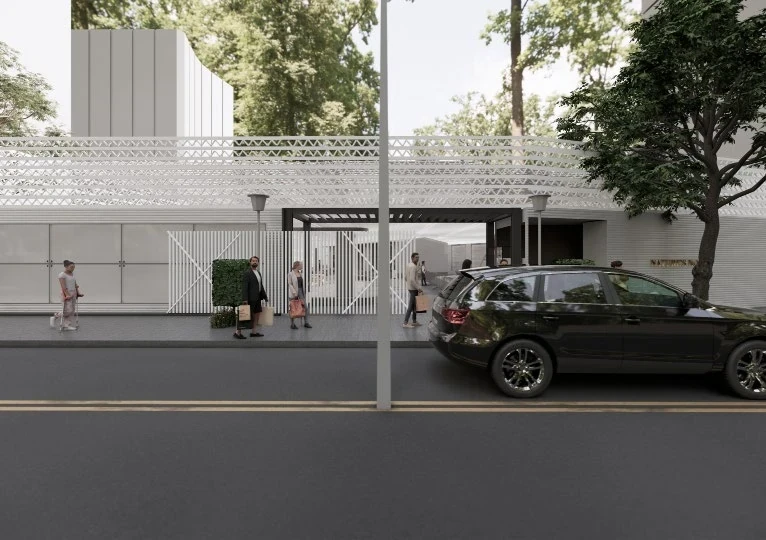
Thanjavur Marketplace project view

Next feature

Thanjavur Marketplace

Thanjavur

Turn the page →

Your next project

Interiors · Architecture · Craft

Available for freelance work

Cover story The next feature

Your space,
thoughtfully designed.

Tell me about your project, its location and your expected timeline.

© 2026 Sri Sudharsan T RArchitecture · Interiors · VisualizationFAQsRegistered Architect · CA/2026/200704

Create a free website with Framer, the website builder loved by startups, designers and agencies.