Skip to content

Feature

/

Academic

Selected portfolio

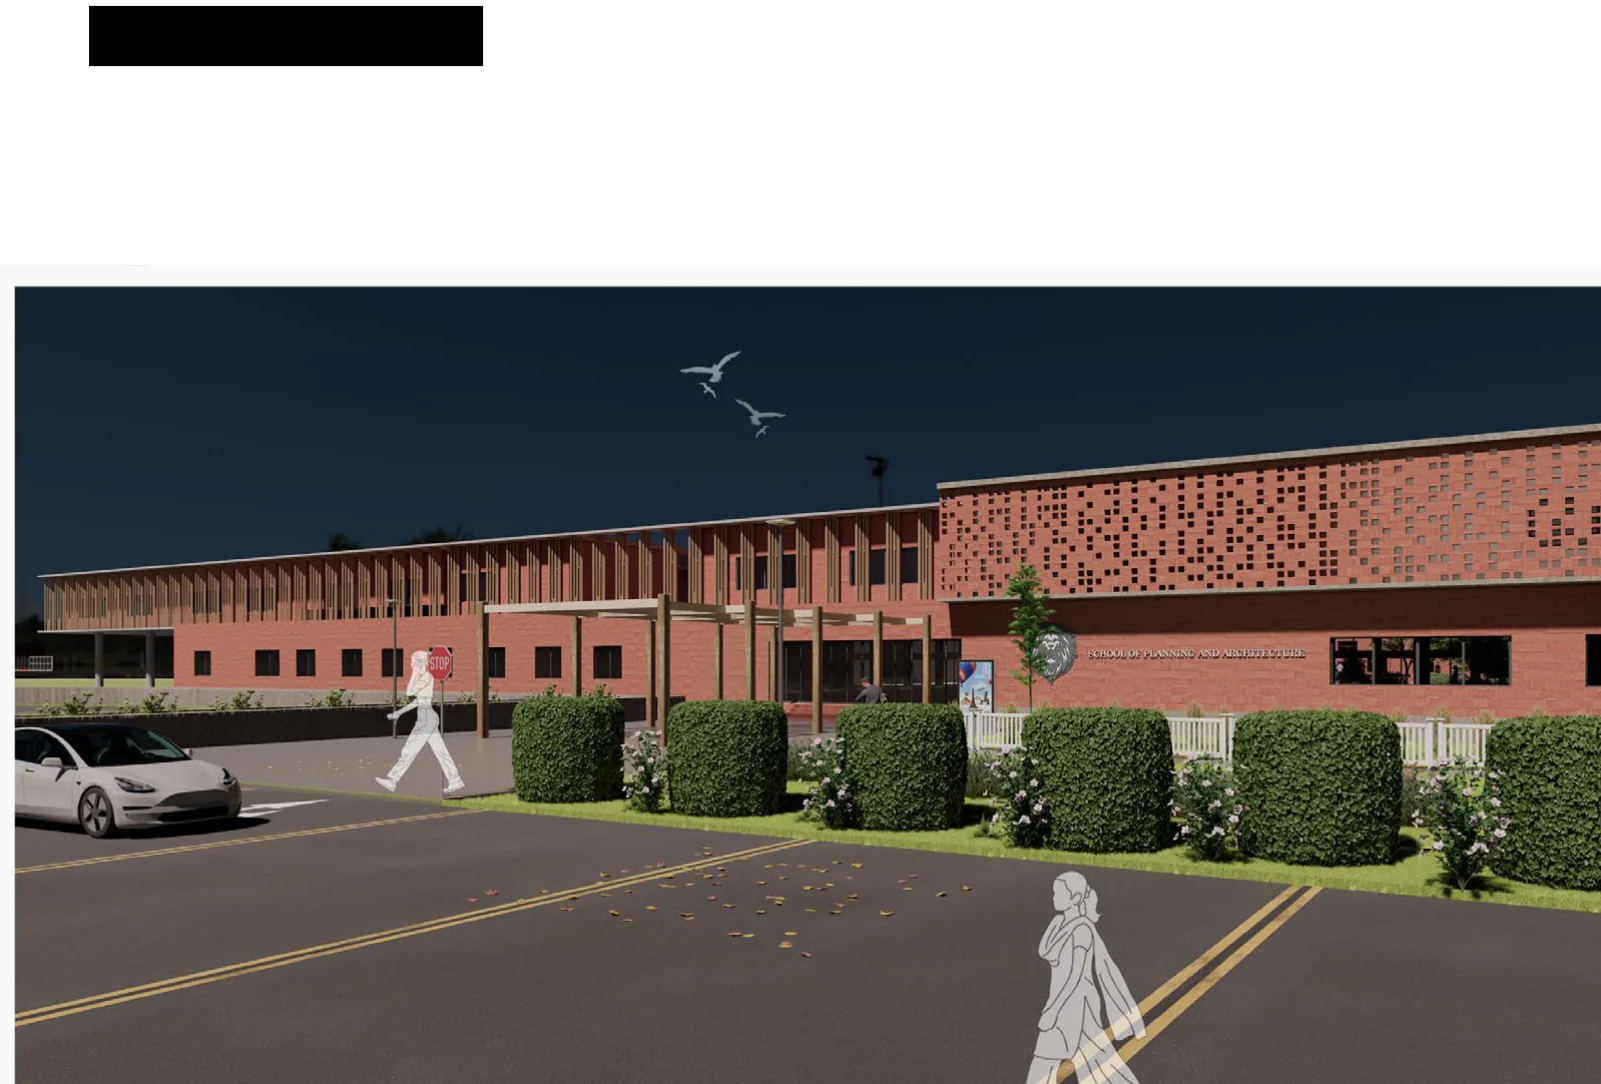
SPA Campus Proposal

A campus proposal for a School of Planning and Architecture. Academic blocks, studios and workshops are connected through courtyards and pedestrian routes, with shared outdoor spaces supporting learning and collaboration.

Project contributions · Sri Sudharsan T R

MY CONTRIBUTION

Selected contribution to the project.

Project context
Academic thesis · School of Planning and Architecture campus proposal
My role
Academic project work
My contribution
Campus planning and studies of academic blocks, courtyards, pedestrian routes and passive shading.
Project status
Academic proposal
SPA Campus Proposal project view

Pondicherry

Fig. 01 · Project view

The story

A campus proposal for a School of Planning and Architecture. Academic blocks, studios and workshops are connected through courtyards and pedestrian routes, with shared outdoor spaces supporting learning and collaboration. Project context: Academic thesis

Open project folder · Drawings PDF ↗

Highlights

Campus planning · Courtyards & pedestrian circulation · Passive shading & façades
Portfolio

In pictures

Selected visualizations and project views.

Next feature

Zero 40 · Room II

Hyderabad

Turn the page →

Your next project

Interiors · Architecture · Craft

Available for freelance work

Cover story The next feature

Your space,
thoughtfully designed.

Tell me about your project, its location and your expected timeline.

© 2026 Sri Sudharsan T RArchitecture · Interiors · VisualizationFAQsRegistered Architect · CA/2026/200704

Create a free website with Framer, the website builder loved by startups, designers and agencies.