Skip to content
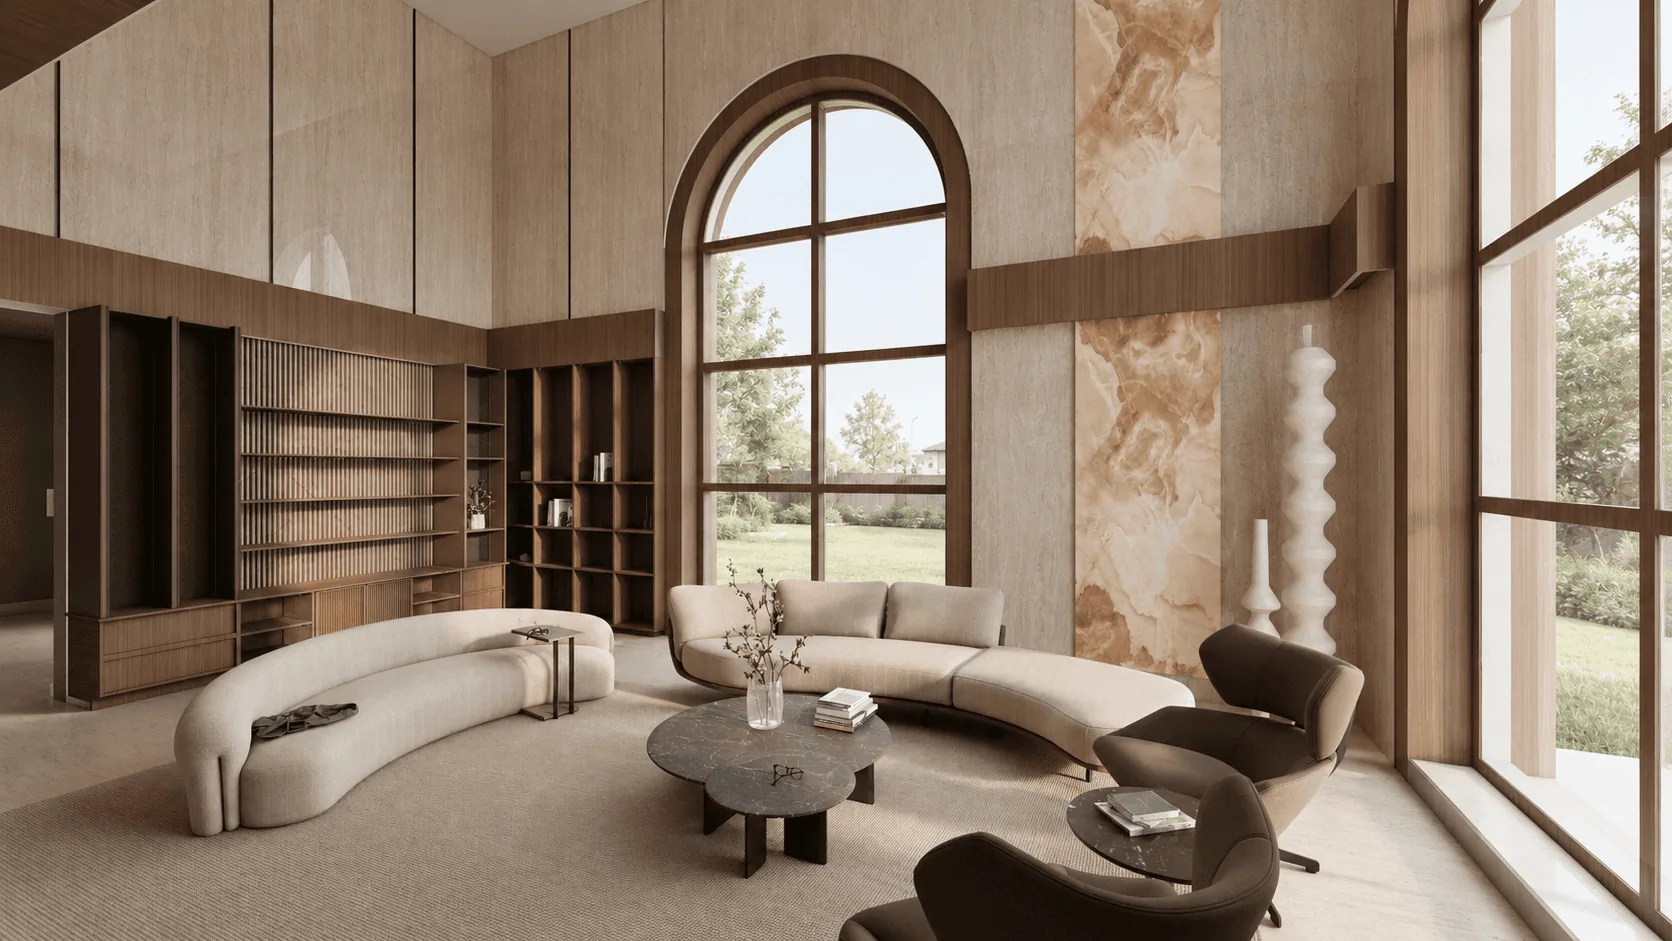
Double-height living room visualization by Sri Sudharsan T R


SPACES FOR
THE WAY
YOU LIVE.


SPACES FOR
THE WAY
YOU LIVE.


SPACES FOR
THE WAY
YOU LIVE.

ARCHITECTURE · INTERIORS · BENGALURU

Thoughtful spaces. Everyday living.

Double-height living room visualization by Sri Sudharsan T R


SPACES FOR
THE WAY
YOU LIVE.


SPACES FOR
THE WAY
YOU LIVE.


SPACES FOR
THE WAY
YOU LIVE.

ARCHITECTURE · INTERIORS · BENGALURU

Thoughtful spaces. Everyday living.

The portfolio at a glance

  • Portfolio Projects15
  • Independent Projects04
  • Projects Worked On20+
  • Core Services05
  • Based inBLR

Selected interiors

Scroll to turn the page01 / 04
Sri Sudharsan · Portfolio — Kitchen

Feature

The everyday,
considered.

Design & visualization · Sri Sudharsan T R

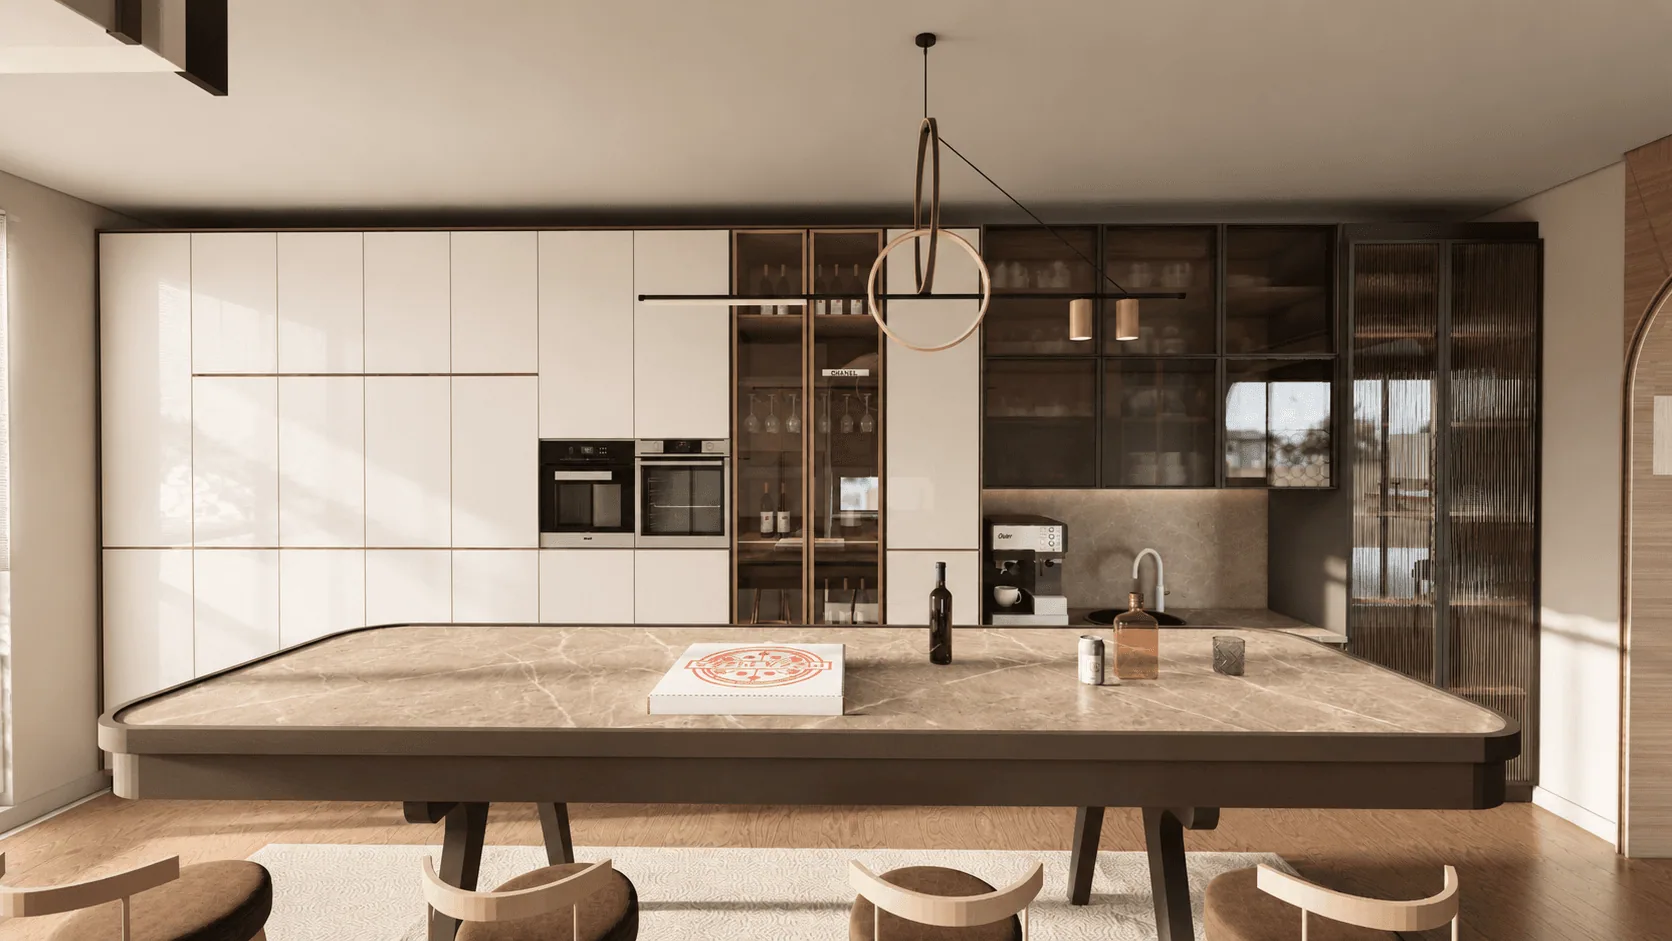
A generous island anchors the kitchen. Cream cabinetry meets dark timber and glass, with a restrained material palette carried through storage, appliances and dining.

Spec

WorkInterior visualization
PaletteTimber, stone, warm neutrals

Sri Sudharsan · Portfolio — Living

Feature

Spaces shaped
by daylight.

Design & visualization · Sri Sudharsan T R

A double-height living space brings curved seating, tall glazing, warm timber and pale stone together. The render explores scale, material contrast and the way daylight moves through the room.

Spec

WorkInterior visualization
PaletteTimber, stone, warm neutrals

Journal

Scroll to turn the page01 / 02

Site / Notes · Field journal — 02 · Work in progress

Site story

Before the
finishing touches.

Retreat · Devanahalli, Bengaluru

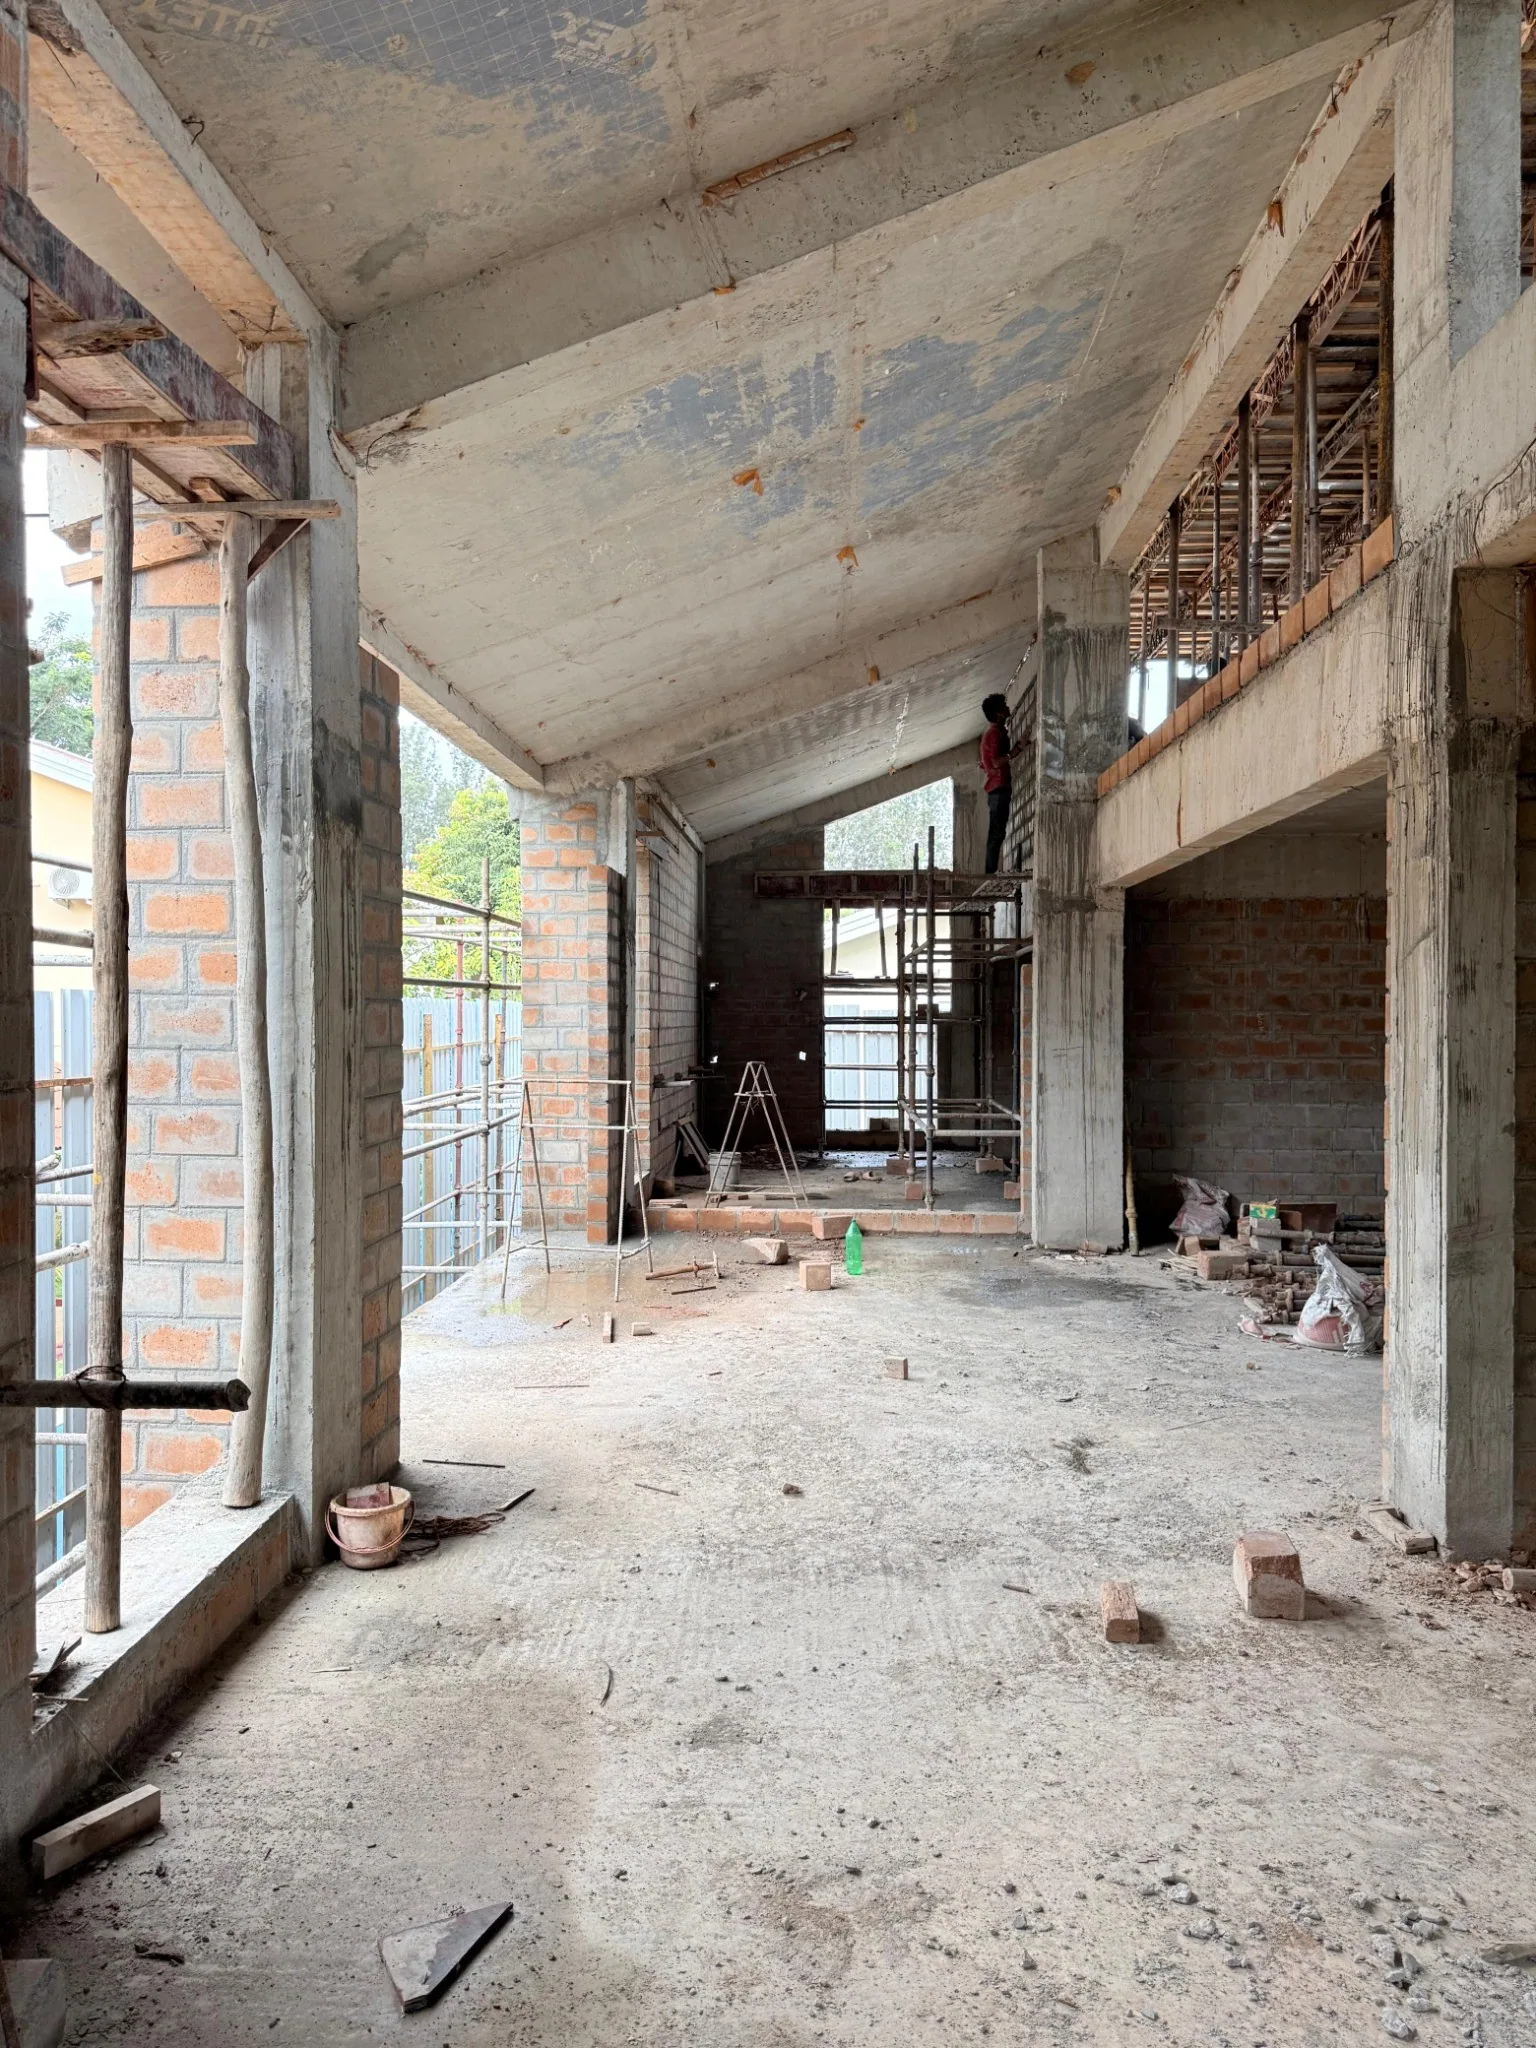
Concrete, brick and daylight. Notes from the ongoing Retreat project taking shape on site.

Spec

LocationDevanahalli, Bengaluru
StatusOngoing

Site / Notes · Field journal — 01 · Built spaces

Site story

Colour. Craft.
Everyday life.

California Burrito · Gunjur, Bengaluru

A site story of warm timber, bold colour and the details that bring a dining space to life. My contribution: end-to-end shop drawings.

Spec

LocationGunjur, Bengaluru
My scopeShop drawings

Tools of the practice

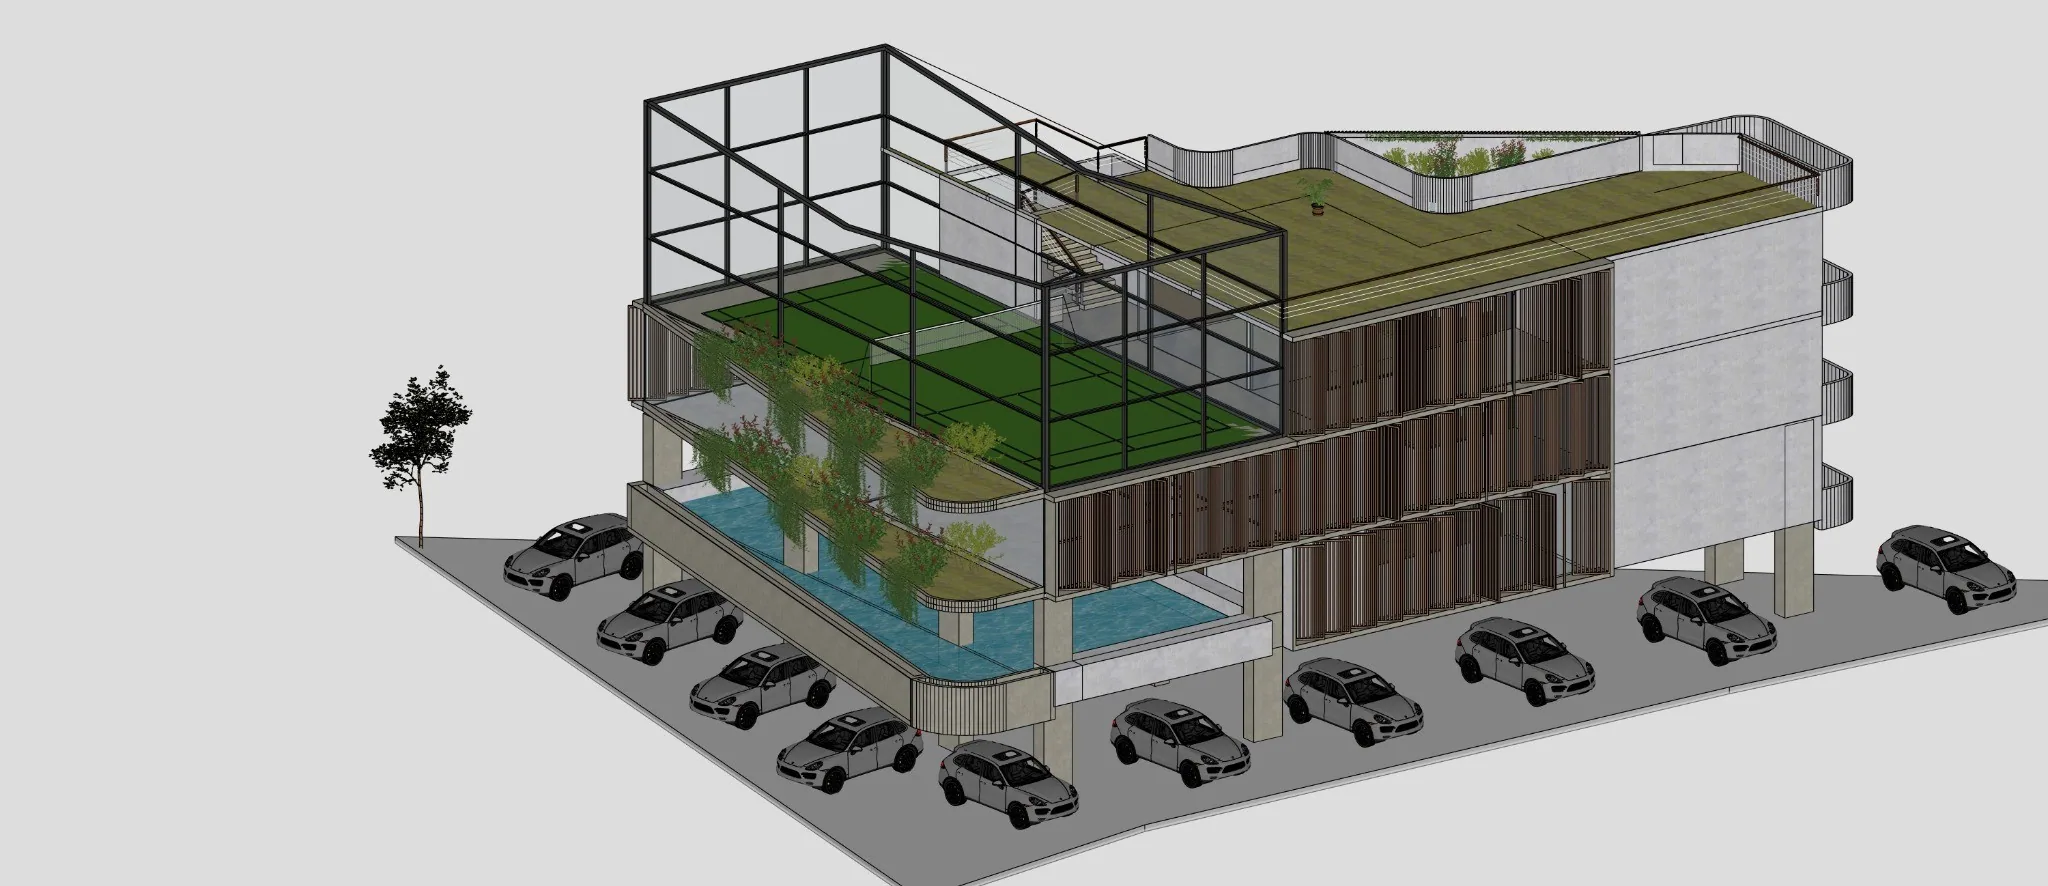
From drawings to spatial visualization.
  • SketchUp

  • ZWCAD

  • D5 Render

  • Enscape

  • Adobe

  • SketchUp

  • ZWCAD

  • D5 Render

  • Enscape

  • Adobe

Your next project

Interiors · Architecture · Craft

Available for freelance work

Cover story The next feature

Your space,
thoughtfully designed.

Tell me about your project, its location and your expected timeline.

© 2026 Sri Sudharsan T RArchitecture · Interiors · VisualizationFAQsRegistered Architect · CA/2026/200704

Create a free website with Framer, the website builder loved by startups, designers and agencies.