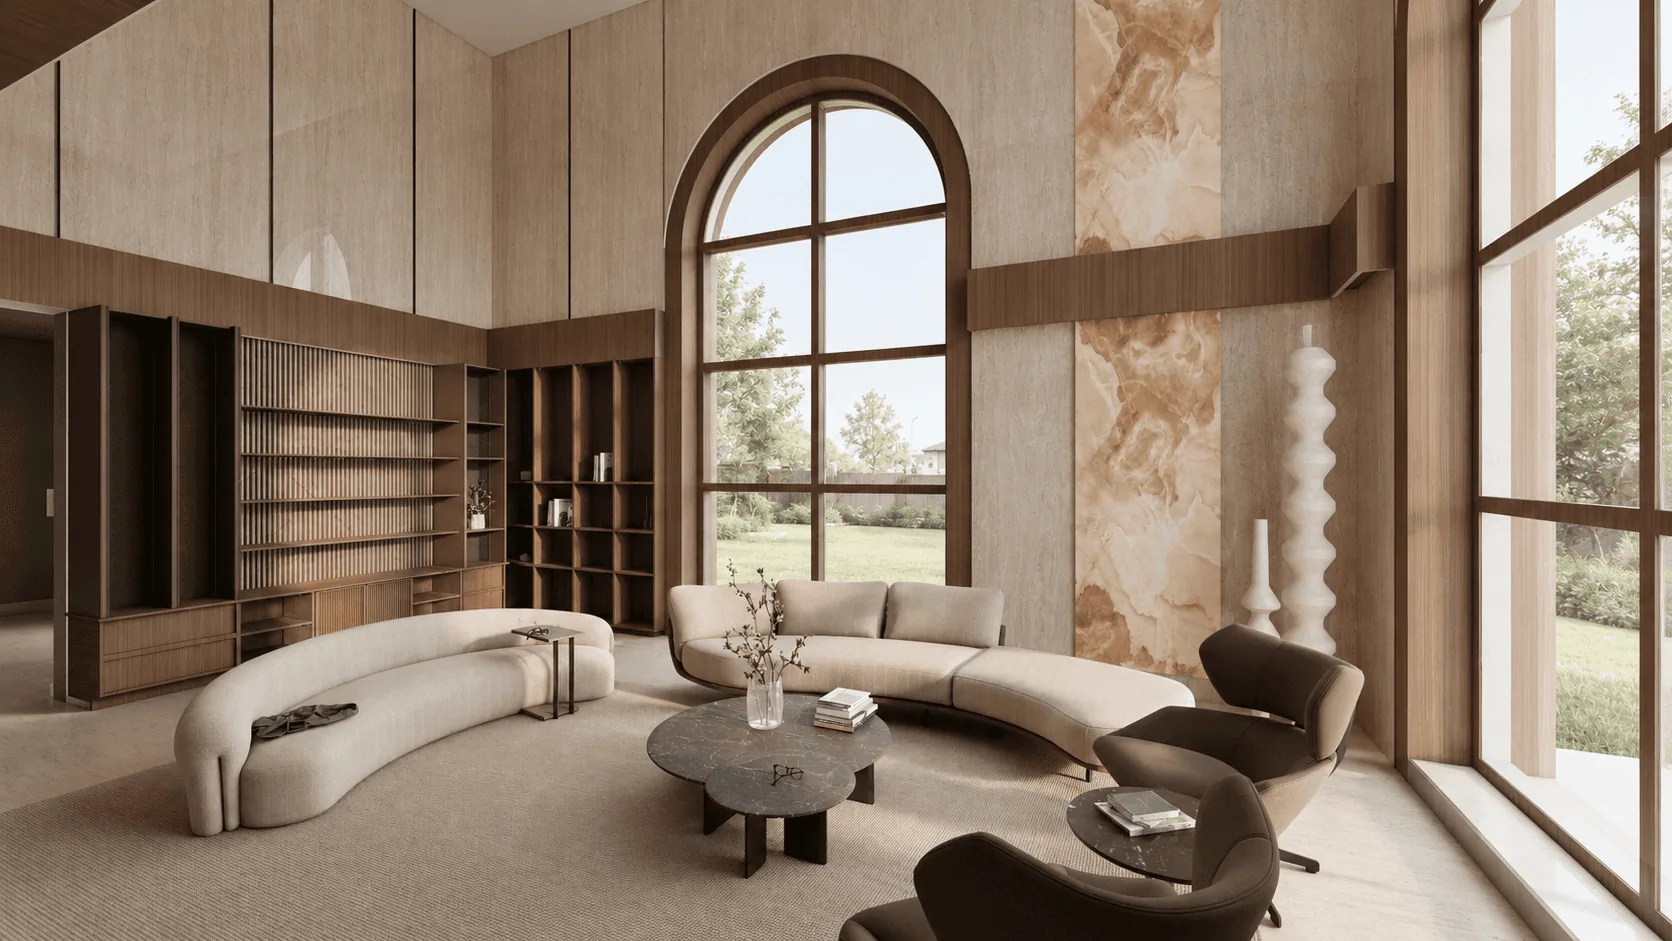
Tall glazing and a curved seating arrangement give this living room its scale. Pale upholstery sits against darker timber joinery, while the arched opening draws attention upward.
Tall glazing and a curved seating arrangement give this living room its scale. Pale upholstery sits against darker timber joinery, while the arched opening draws attention upward.
The material palette stays close to warm neutrals. Stone surfaces catch the daylight, while timber adds depth around the perimeter. The room is presented as a design visualization, allowing the relationship between furniture, light and volume to be considered together.
End of story ■